A glass wool sandwich panel is usually chosen when a building owner needs walls and roofs that will not feed a fire. On paper the decision looks simple, but on a real project the specification has to settle density, thickness, steel gauge, profile and color for every part of the envelope. Two recent factory projects in Gyeonggi Province, one in Pocheon and one in Ansan, show how those choices were made and how the panels looked once they were installed.
In this article, we will look at what was specified for each building, why the wall, roof and facade panels differ, and what a panel producer has to control to deliver them consistently.
What a Glass Wool Sandwich Panel Is
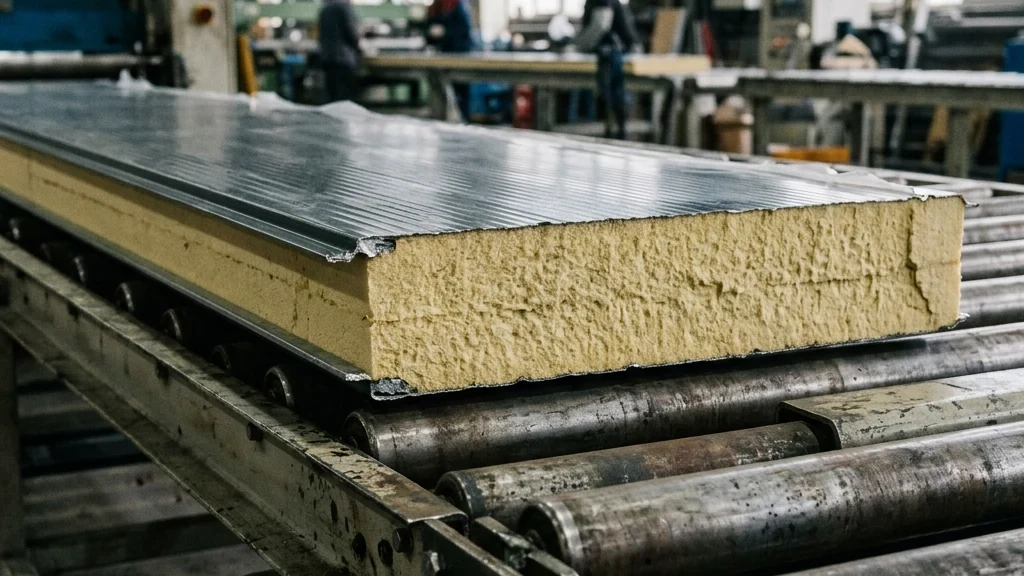
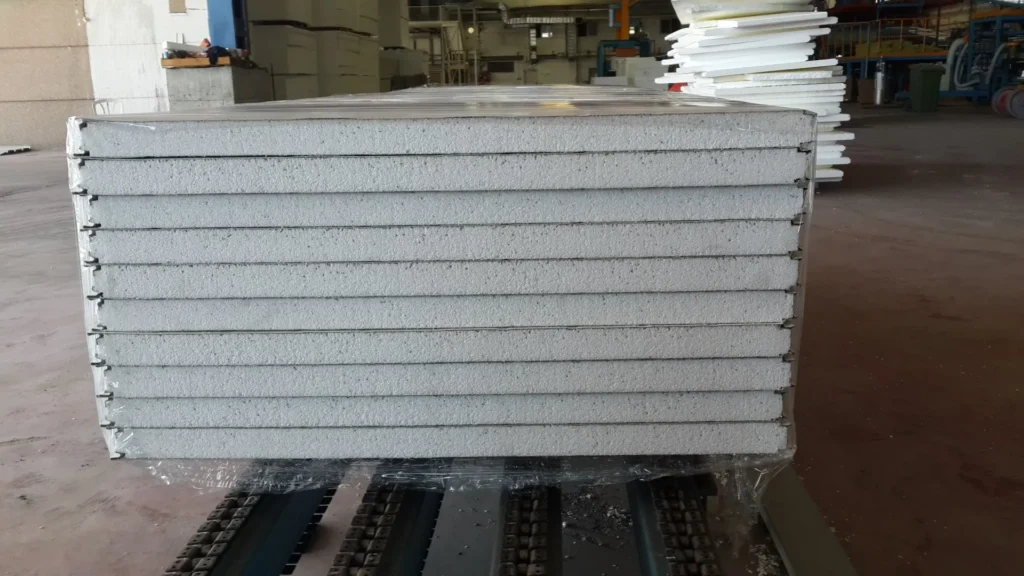
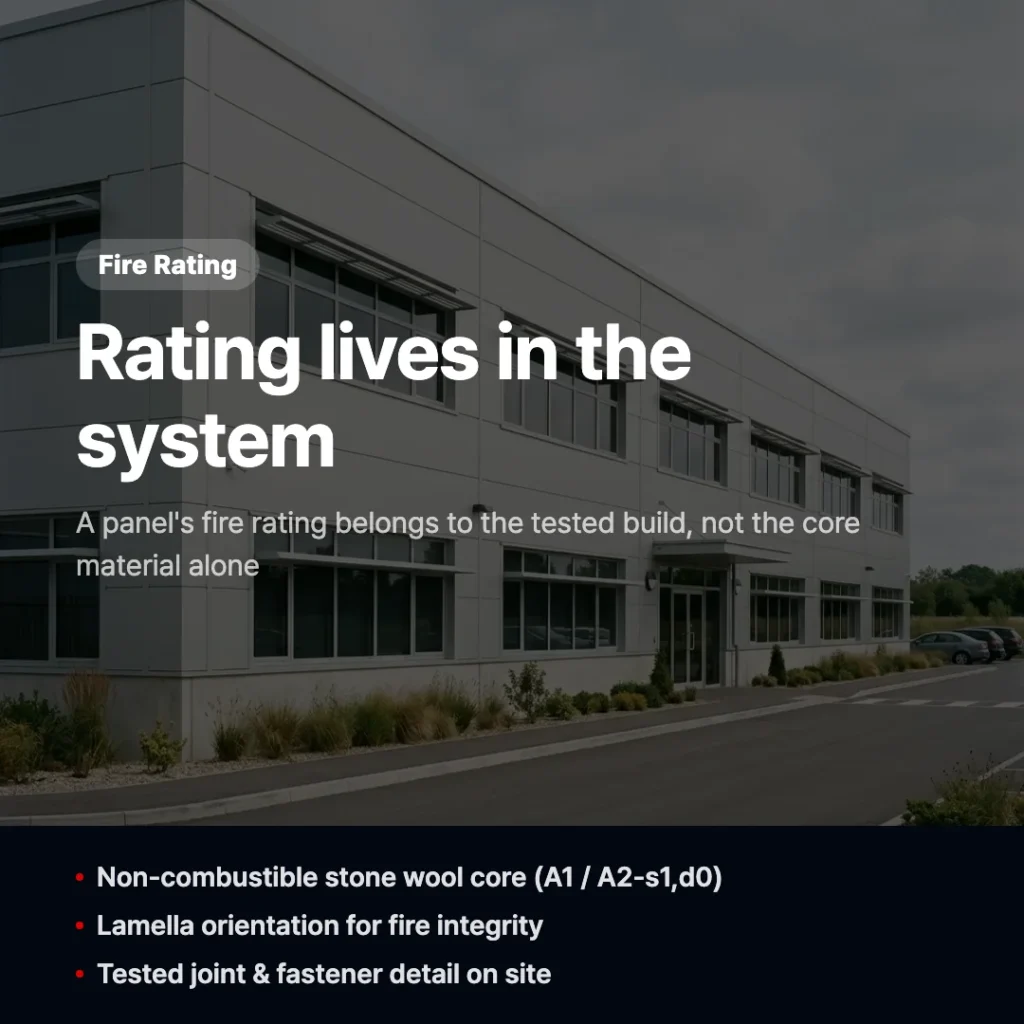
A glass wool sandwich panel is an insulated building panel made of two coated steel sheets bonded to a core of glass wool, an inorganic fiber insulation. Because the core is made of glass fibers, it does not burn and does not release toxic gas in a fire, which is why these panels are classified as non-combustible.
The difference between a glass wool core and a PU or PIR core is mainly fire behavior versus thermal efficiency per millimeter. A polyurethane core insulates more at the same thickness, while a glass wool core gives non-combustibility and good sound absorption. For factories, logistics centers and public buildings where fire codes are strict, that trade is often worth a thicker panel.
Density is the other key figure. It is written as a K value, so 48K means a glass wool core of 48 kg/m³ and 64K means 64 kg/m³. Both densities used in the projects below hold non-combustible certification, and the higher density adds rigidity and flatness, which matters on visible facades.
Project 1 in Pocheon: 150 mm Boltless Wall Panels
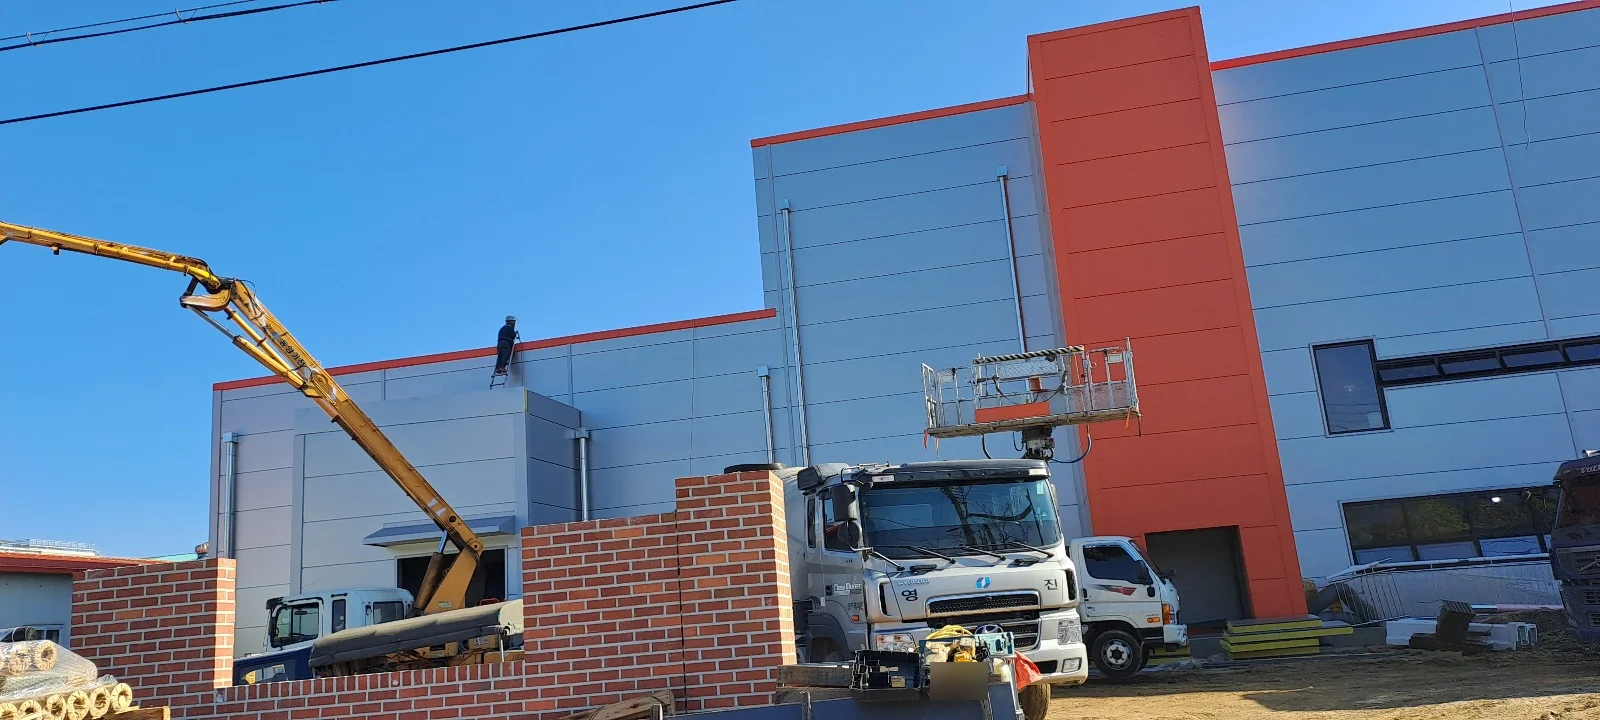
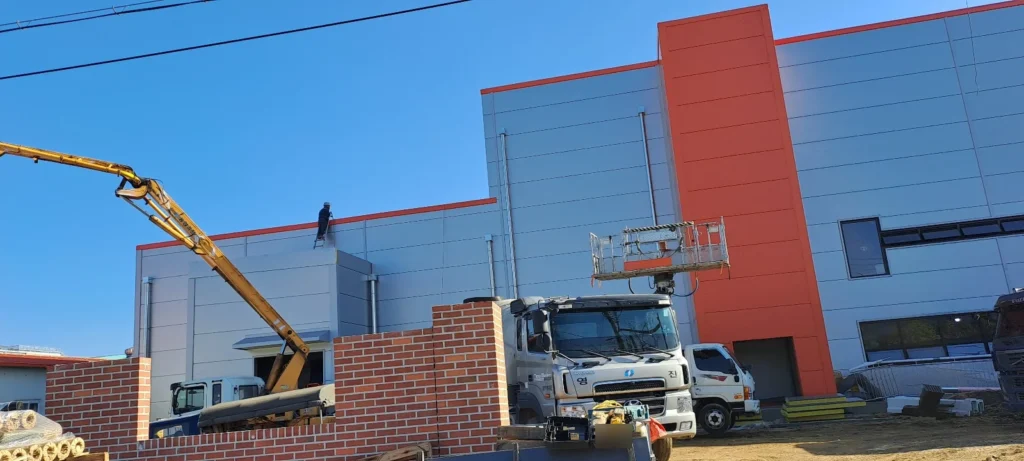
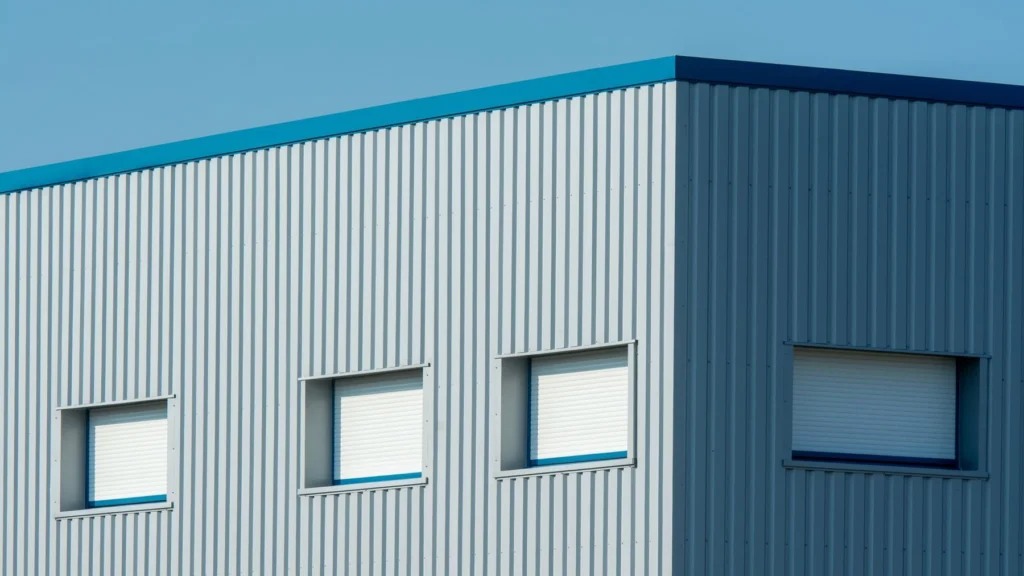
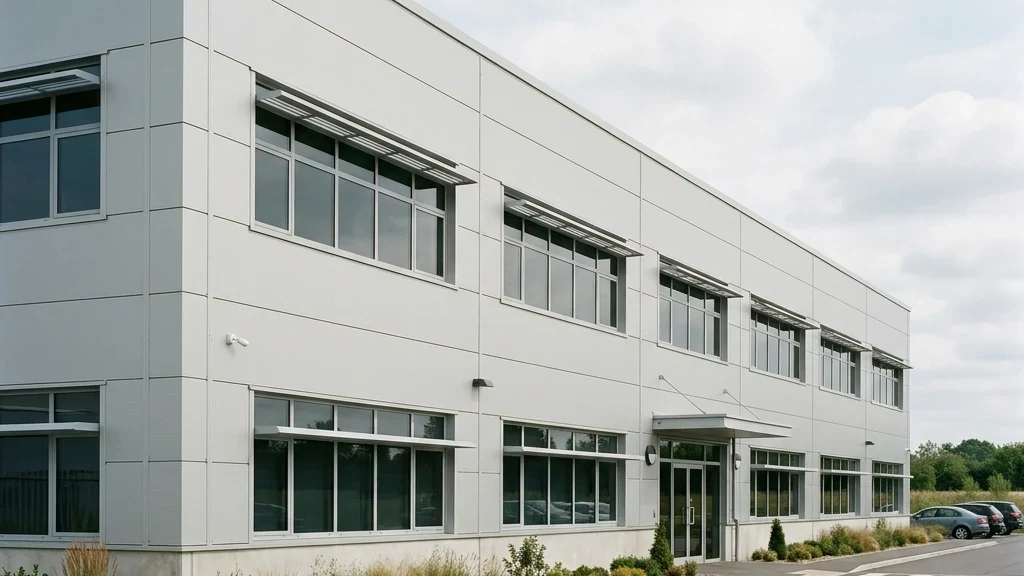
The Pocheon building is a factory with a two-tone exterior: silver gray main walls with an orange vertical band. By the time of the site visit, the wall panels were fully installed, including the parapet inner walls and the roof flashing trim.
The walls were built with 48K glass wool panels at 150 mm thickness in the GDB profile, a boltless type where the fixing is hidden inside the panel joint. Hidden fixing keeps the facade clean and removes exposed screw heads that would otherwise collect water and rust.
The wall specification was recorded as follows:
- Core: glass wool 48K, thickness 150 mm, GDB boltless profile
- Steel sheets: 0.5 mm outer and 0.5 mm inner
- Outer color: silicone coated silver gray, and silicone coated orange for the accent band
- Inner color: silicone coated ivory
Using the same core and thickness for both colors meant that the accent band behaved exactly like the rest of the wall in fire rating and insulation. Only the coil color changed.
Roof Panels at 225 mm in the GTB Profile
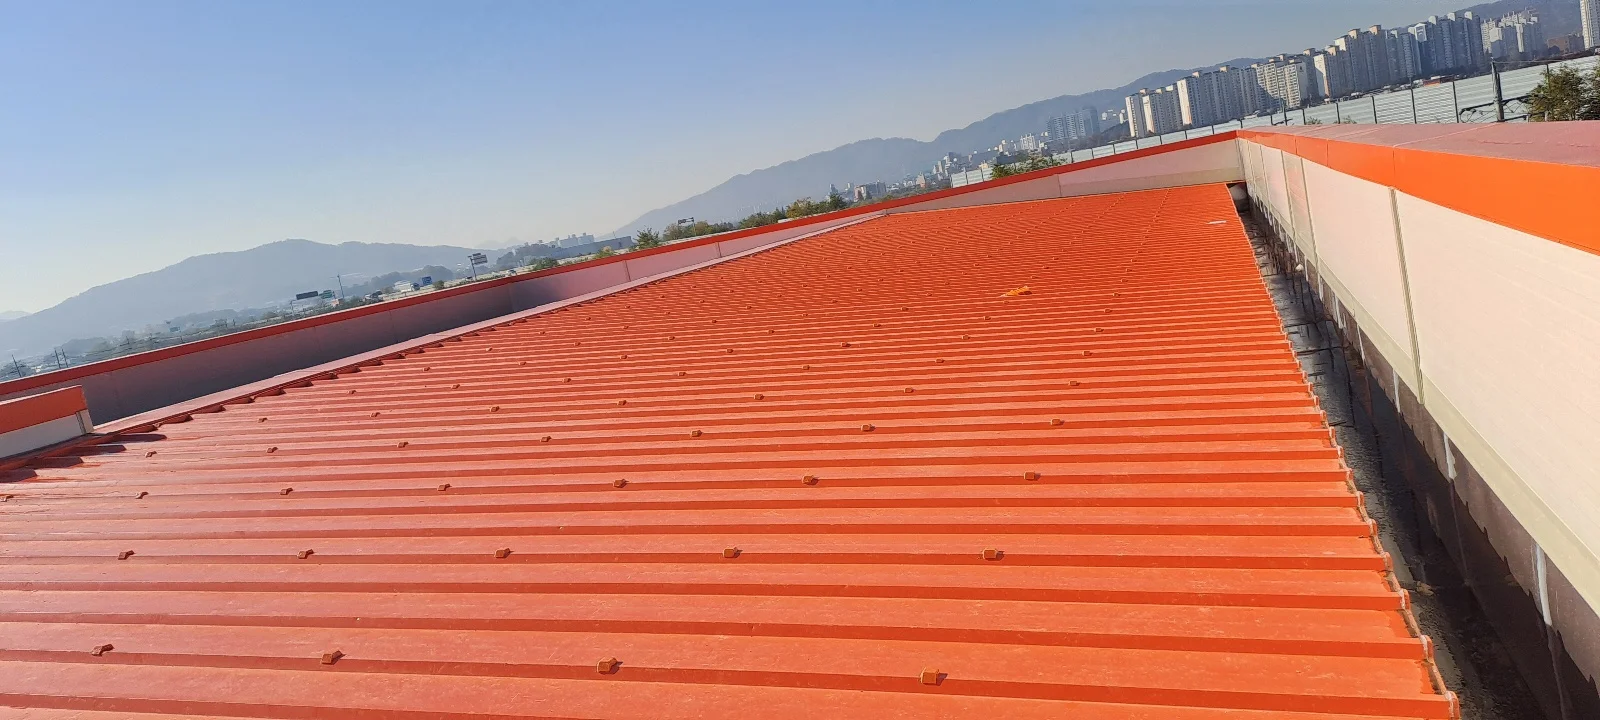
The roof of the same building used thicker panels. The roof was specified with 48K glass wool panels at 225 mm in the GTB profile, compared with 150 mm on the walls. GTB is a ribbed roof and deck profile, and the raised ribs carry rainwater along the slope while stiffening the panel over the purlins.
Why are roof panels thicker than wall panels on the same building?
A roof receives direct sun in summer and loses rising heat in winter, so it usually carries a larger share of the building’s heat flow. Giving the roof more insulation than the walls is a common way to balance energy performance across the envelope.
The roof coil was 0.5 mm outside and 0.5 mm inside, with a silicone coated orange exterior and an ivory interior. From the ground, the orange roof and the orange wall band read as one design element.
Project 2 in Ansan: 64K Metal Facade Panels
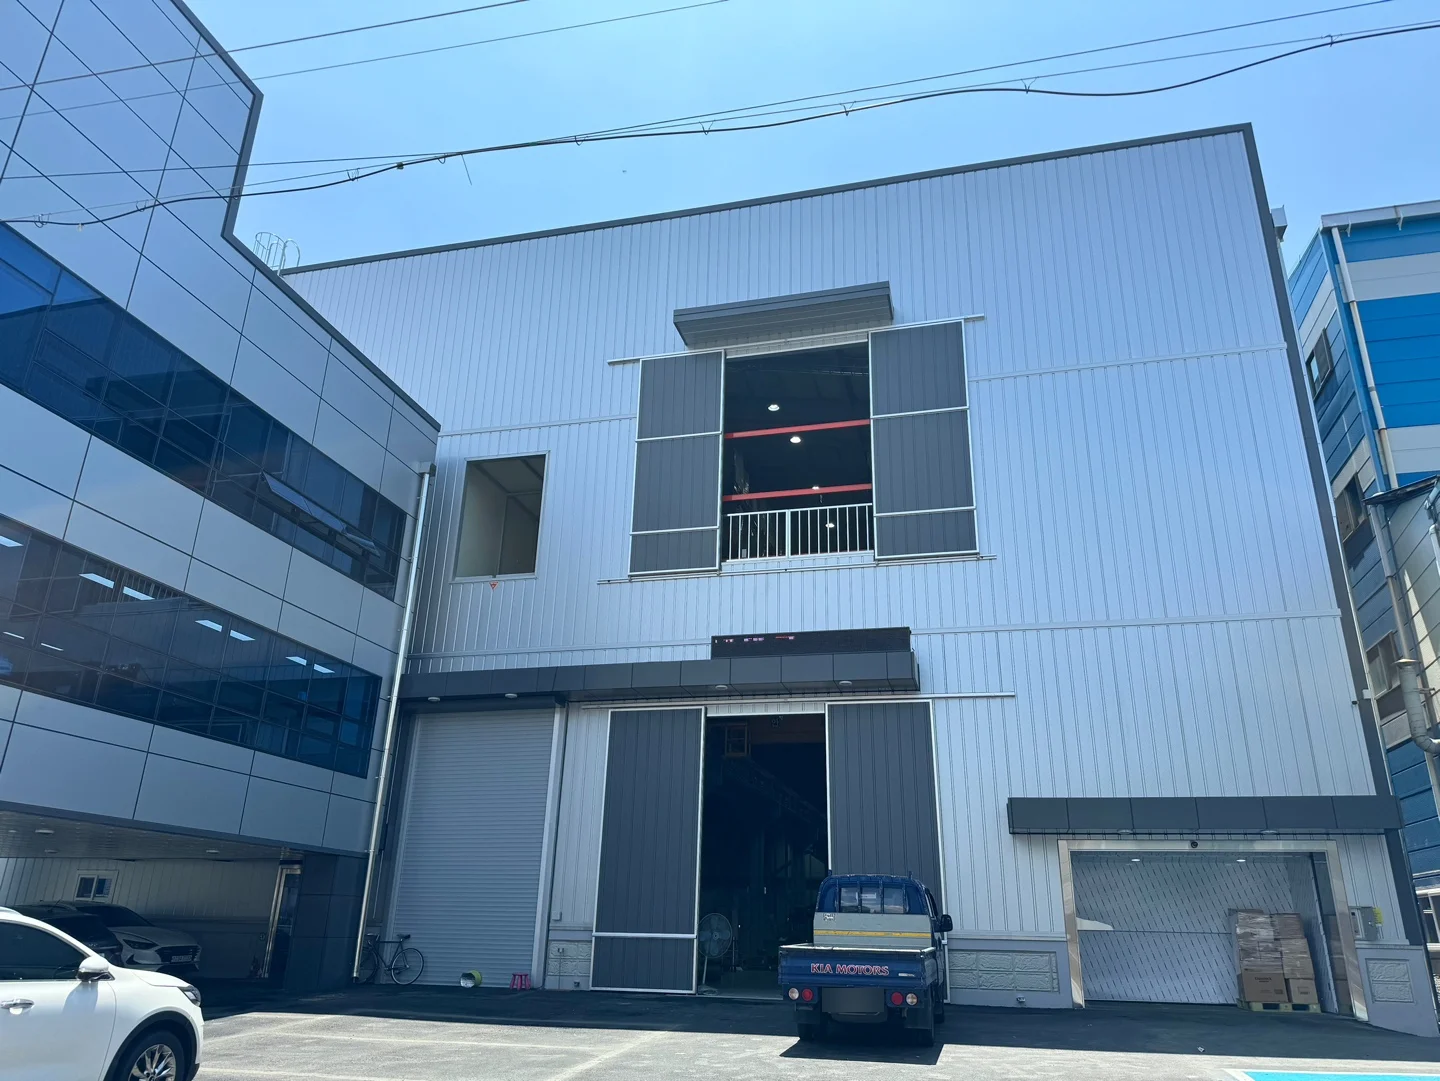
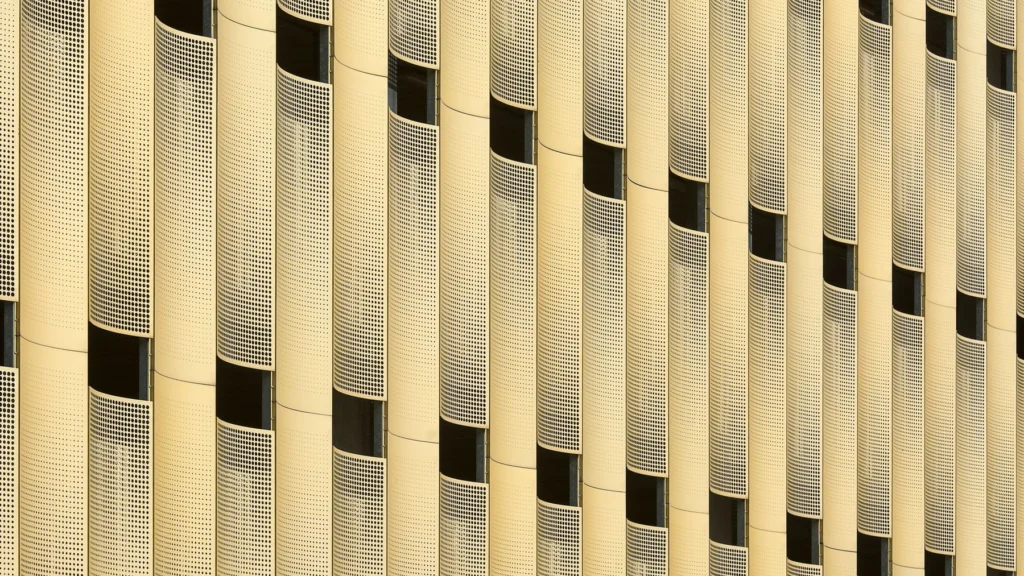
The Ansan building needed a different look. Here the client wanted a flat, architectural facade rather than a ribbed industrial wall, so the specification moved to a metal type panel.
The facade used glass wool 64K panels at 150 mm in the GME metal profile, with a 0.8 mm outer steel sheet and a 0.5 mm inner sheet. The outer face is silver gray, and the inner face is polyester coated ivory.
Three points drove this choice:
- Flatness: a metal facade is judged from a distance, so the panel surface must stay even without visible waving
- Joint layout: metal panels allow horizontal and vertical joint lines to be planned freely, so the facade can be divided to suit the building’s proportions
- Condensation: a fully filled glass wool core reduces cold spots inside the wall, which helps prevent internal condensation
The thicker 0.8 mm outer sheet and the denser 64K core work together here. Both add stiffness, and stiffness is what keeps a large flat panel looking flat.
Comparing the Two Specifications
Placing the two projects side by side shows how one panel family covers very different requirements.
| Item | Pocheon wall | Pocheon roof | Ansan facade |
|---|---|---|---|
| Core density | Glass wool 48K | Glass wool 48K | Glass wool 64K |
| Thickness | 150 mm | 225 mm | 150 mm |
| Profile | GDB boltless | GTB roof and deck | GME metal |
| Outer / inner steel | 0.5 / 0.5 mm | 0.5 / 0.5 mm | 0.8 / 0.5 mm |
| Outer finish | Silicone silver gray, orange | Silicone orange | Silver gray |
The difference between the Pocheon and Ansan specifications is that Pocheon optimized for insulation and cost on a standard industrial envelope, while Ansan paid for density and steel thickness to get an architectural surface.
When specifying a glass wool sandwich panel for a similar project, these are the points to confirm before ordering:
- Fire requirement for each part of the building, wall, roof or interior partition
- Core density, typically 48K for standard walls and roofs and a higher density for flat facades
- Thickness per element, with the roof checked separately from the walls
- Profile type: boltless, ribbed roof or metal facade
- Steel thickness and coating for both faces, especially the outer sheet on visible facades
- Panel length, since this product line is supplied from 2.0 m up to 18.0 m in 1,000 mm width
From Panel Production to the Building Site
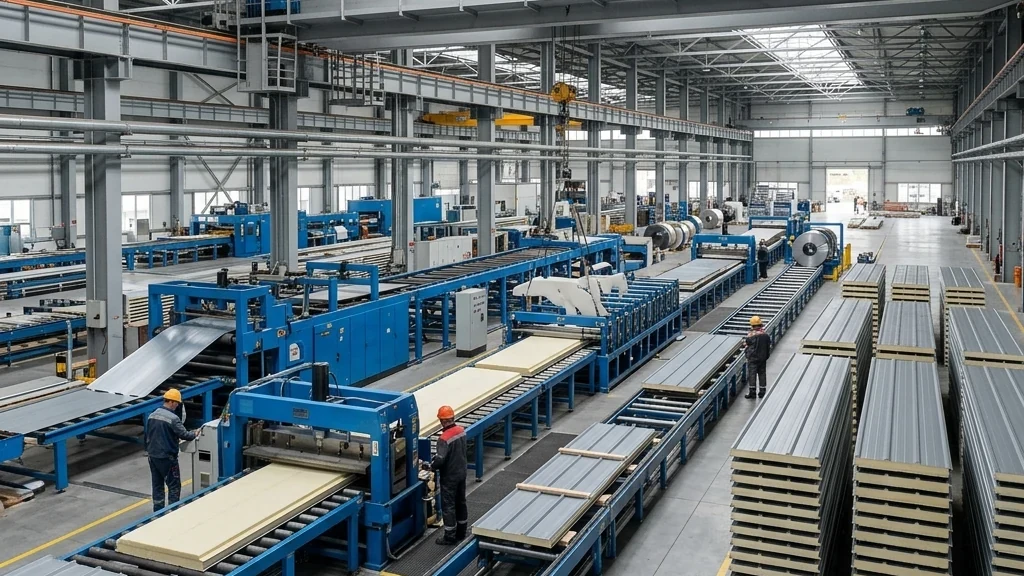
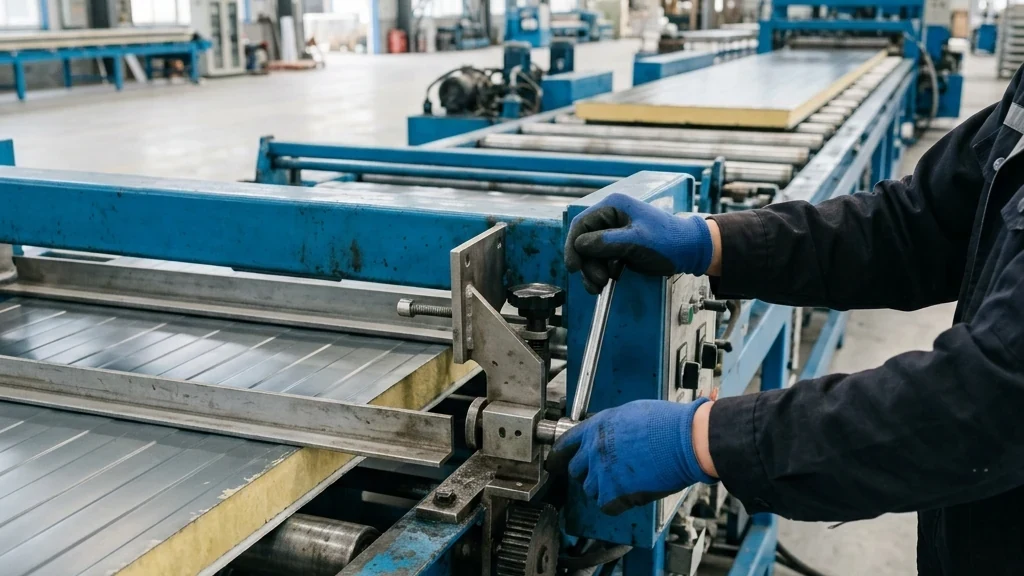
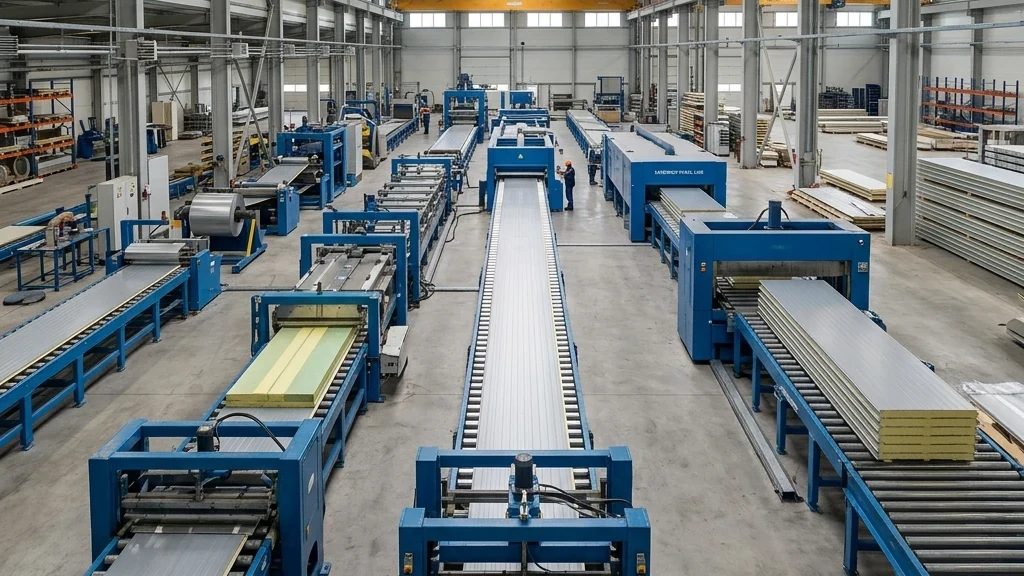
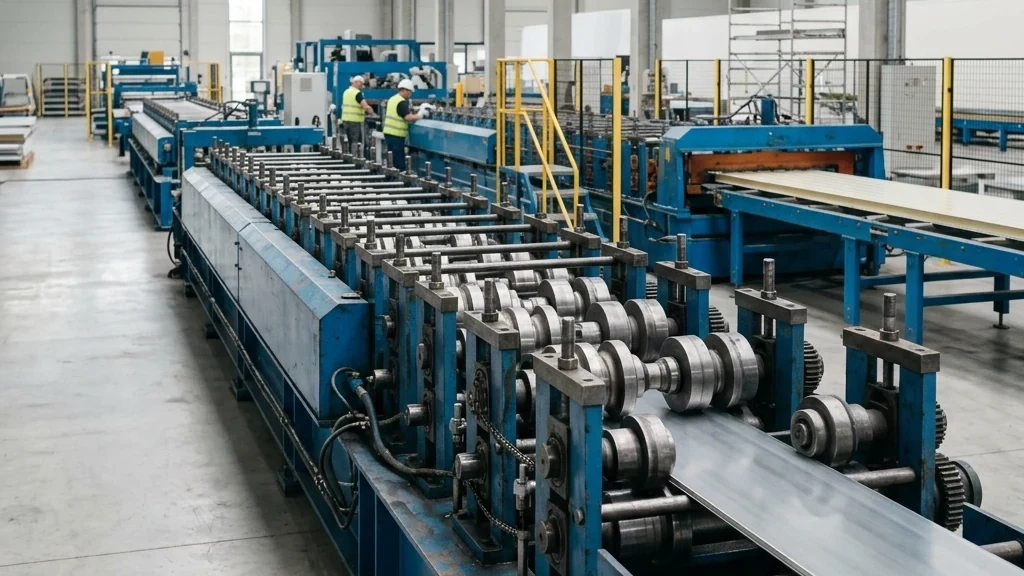
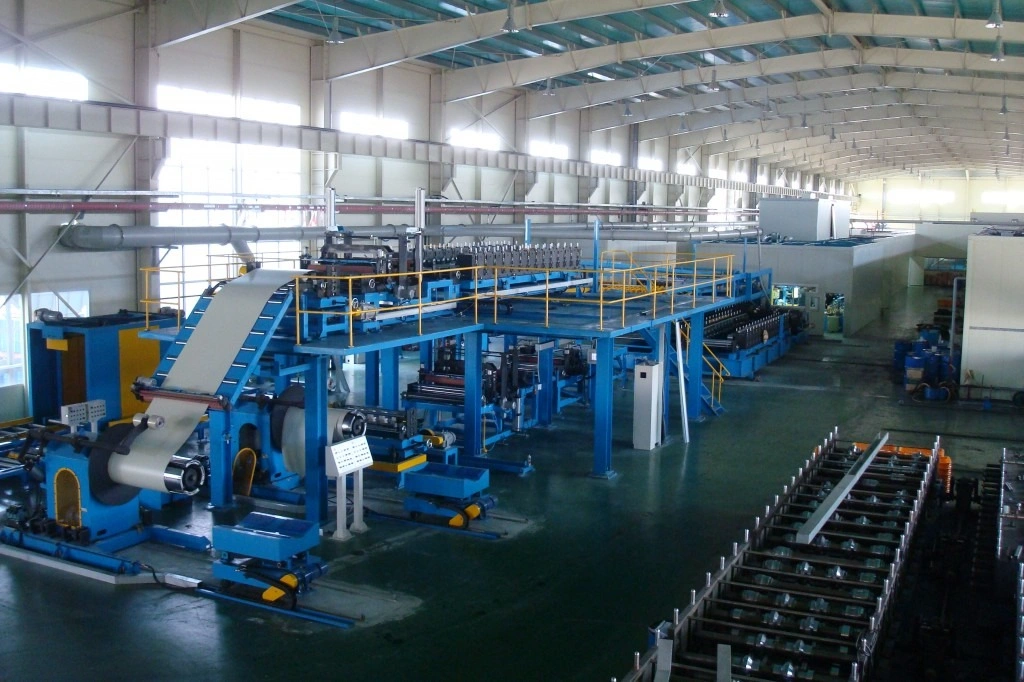
Both projects were produced at the KINDUS Hwaseong Plant, sold through PanelTech, the group’s panel sales and construction subsidiary, and transported by KINDUS T&C. Kindus runs four continuous sandwich panel production lines of its own, so the same company that builds panel machinery also produces and delivers panels for real building sites.
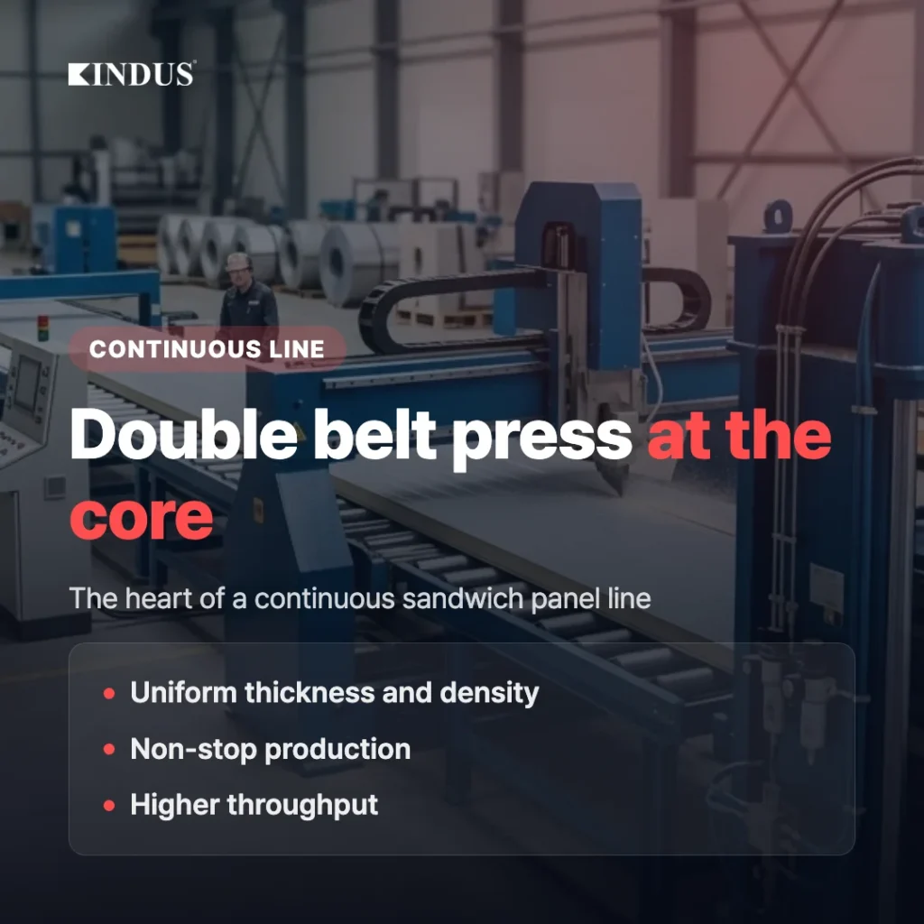
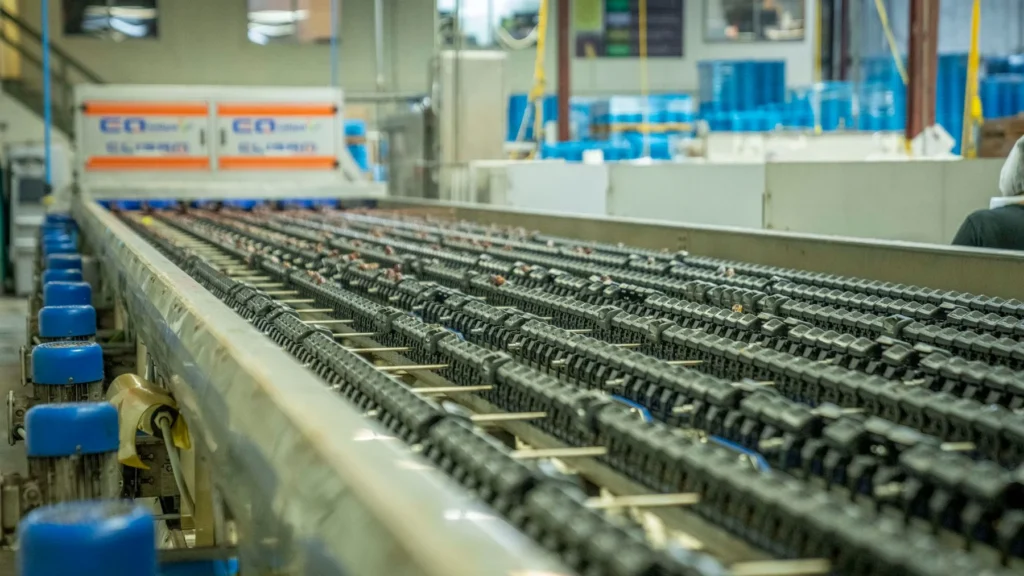
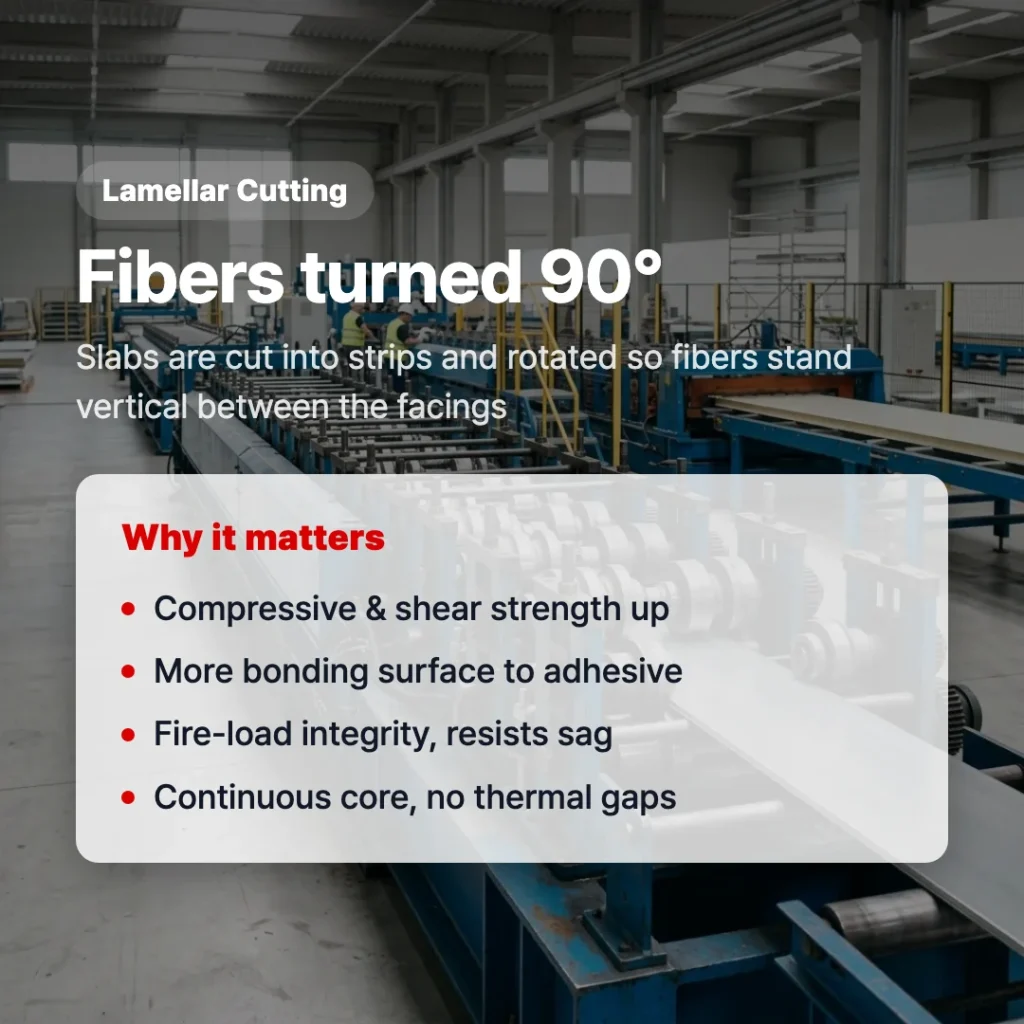
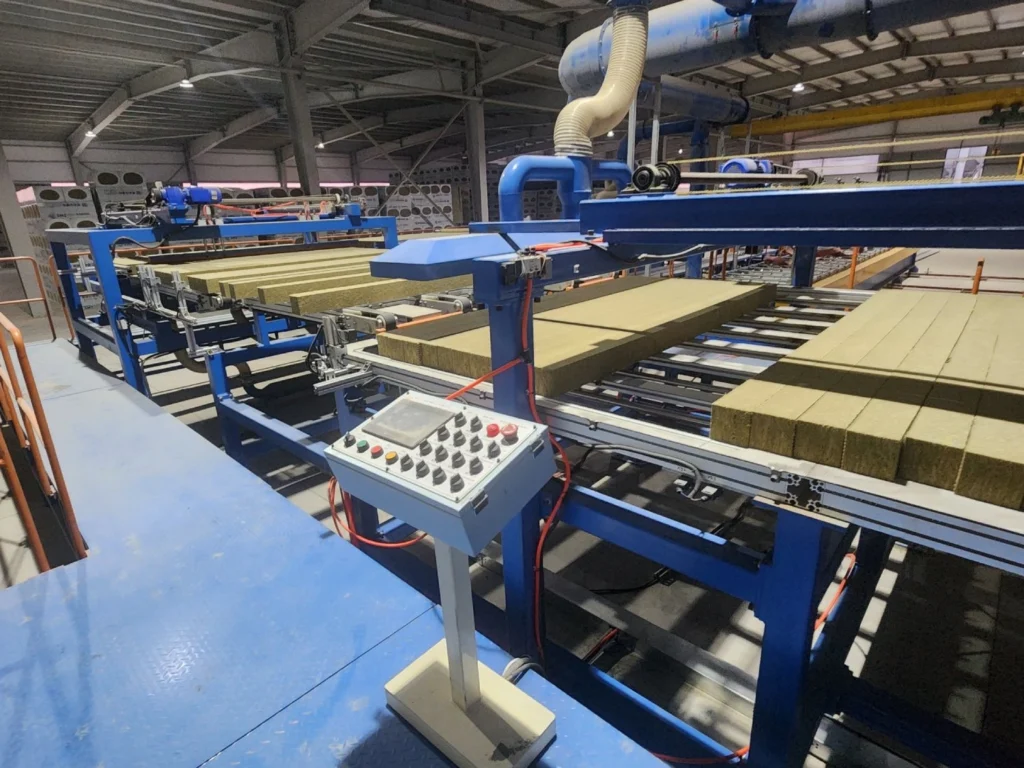
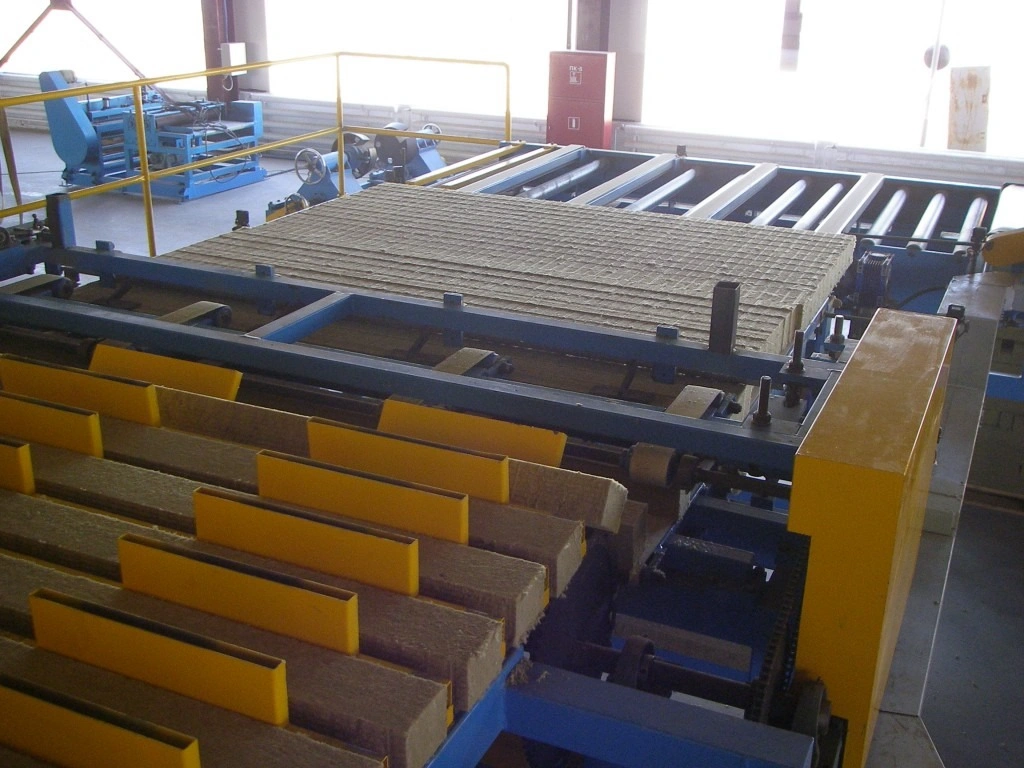
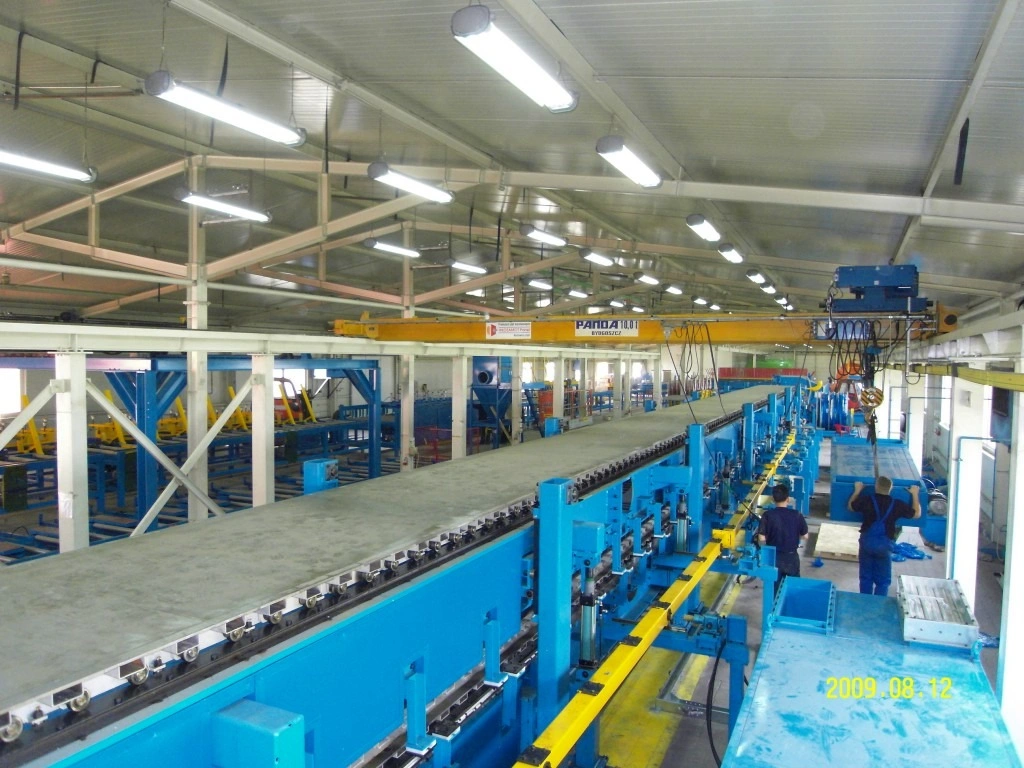
This matters for line buyers as much as for panel buyers. Glass wool panels for these sites were laminated on a double belt slat conveyor under heat and pressure, which gives strong core adhesion and flat surfaces. Knowing from daily production where waviness, weak joints or edge damage come from is what shapes the design of the lines Kindus supplies to other manufacturers.
If you are planning your own mineral wool or glass wool panel production, the line configuration behind panels like these is explained in Mineral Wool Sandwich Panel Production Line: Technology & Specifications. For the fire testing and certification side, Fire Resistant Sandwich Panel Production: Materials, Process & Certification covers how fire rated panels are produced and approved.
Frequently Asked Questions
What is the difference between glass wool and mineral wool sandwich panels?
Both are non-combustible fiber cores. Glass wool is made from glass fibers and is lighter, while mineral wool, also called rock wool, is made from stone fibers and is often chosen for higher density and sound absorption. The production line can process either core.
Which glass wool density should I use for a flat metal facade?
A higher density gives a stiffer, flatter panel. In the Ansan project, a 64K core with a 0.8 mm outer sheet was used for exactly this reason, while the standard industrial walls in Pocheon used 48K.
How long can glass wool sandwich panels be?
In this product line, panels are supplied in 1,000 mm width and lengths from 2.0 m to 18.0 m, in thicknesses from 50 mm up to 250 mm.
To see how a production line handles glass wool, mineral wool and rock wool cores, explore the line configuration and specifications at Explore the Mineral Wool Panel Line.