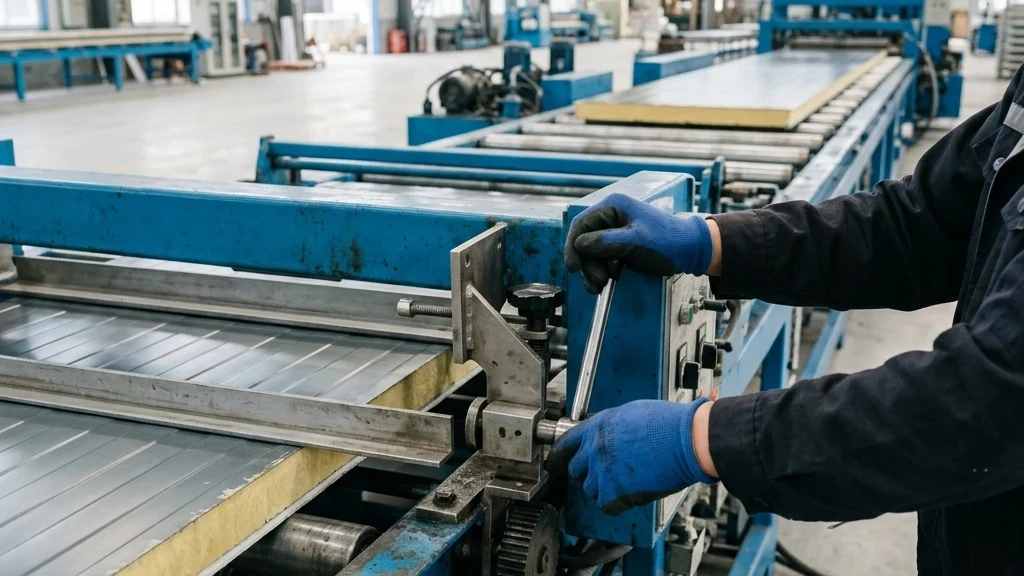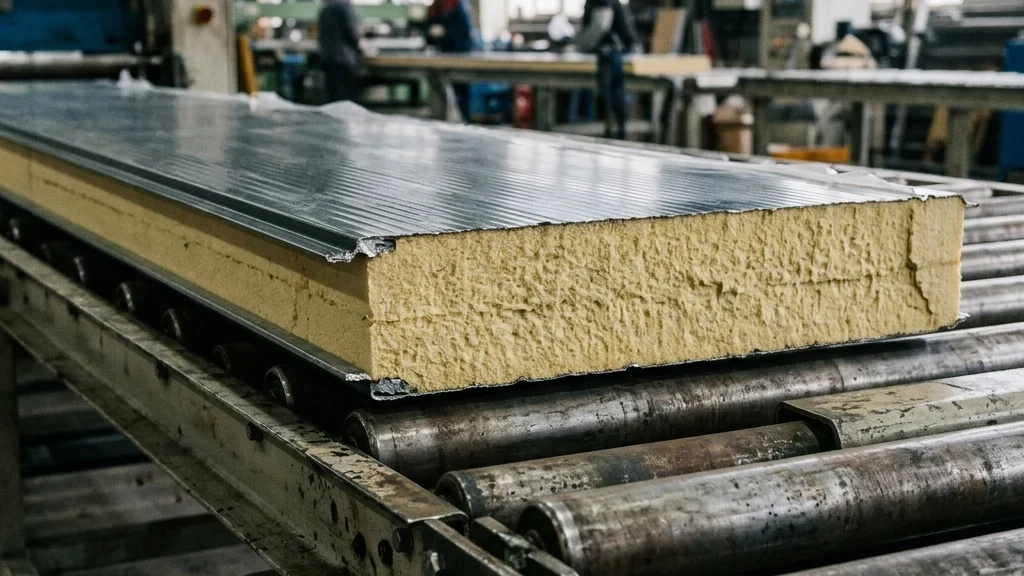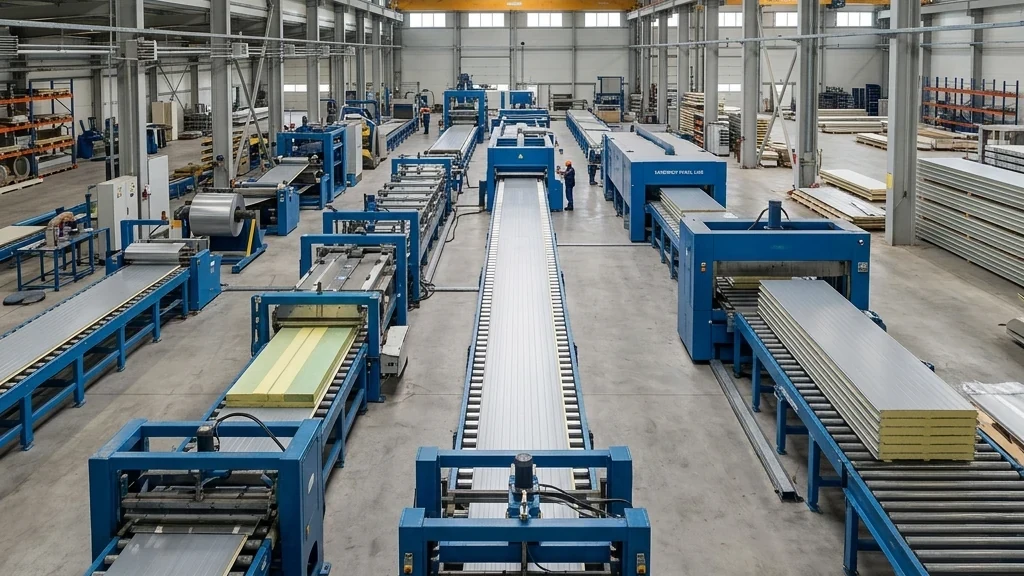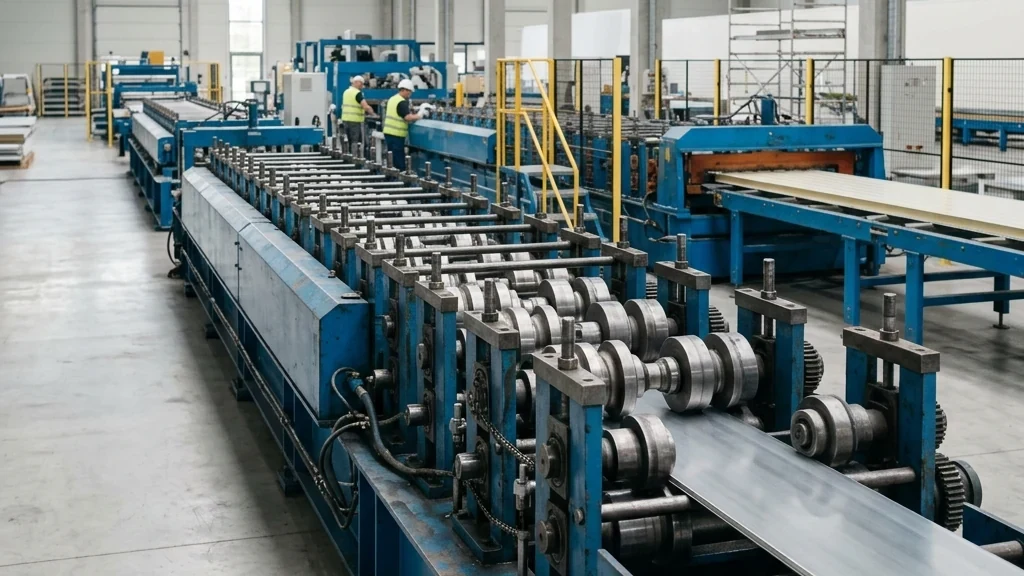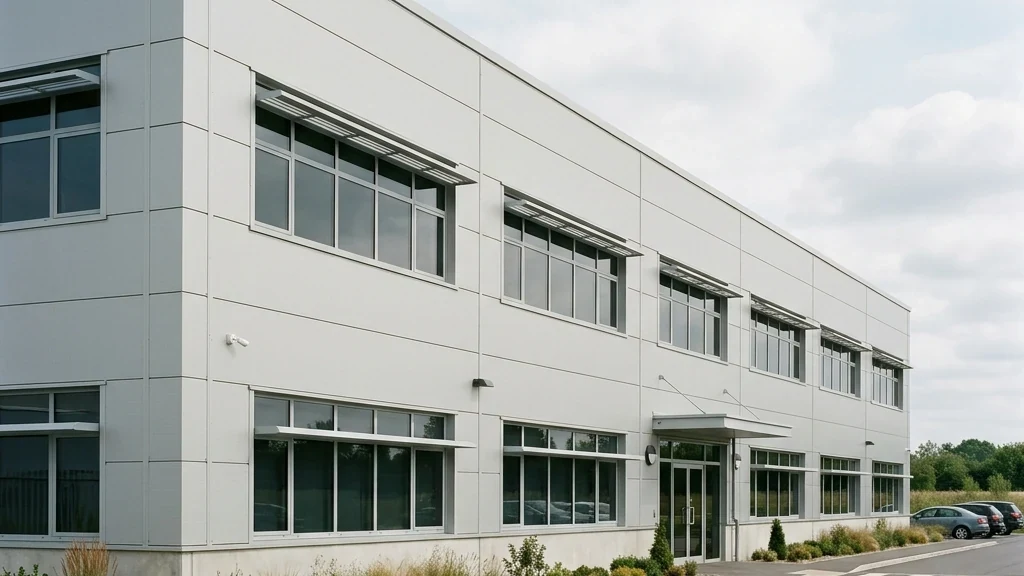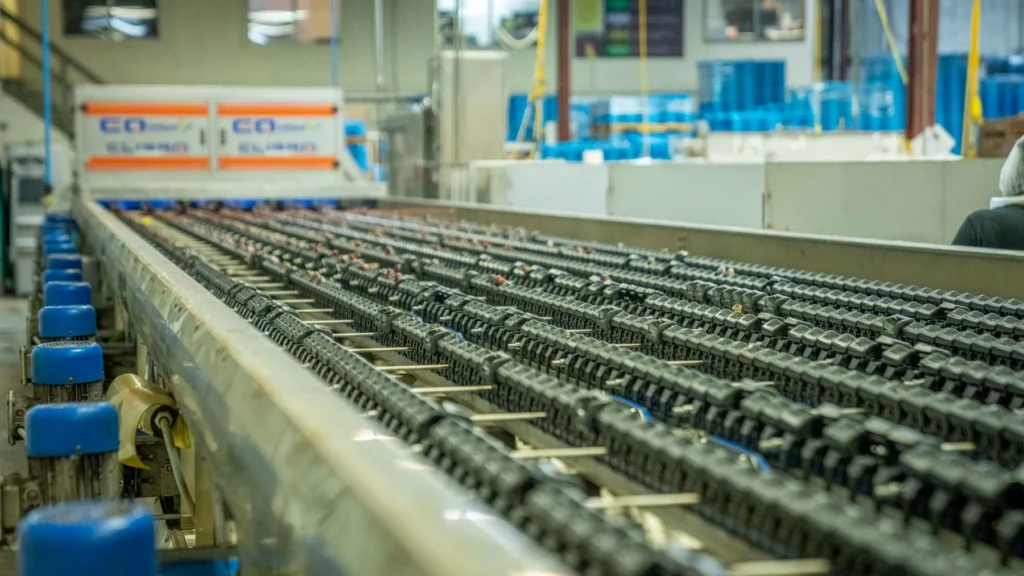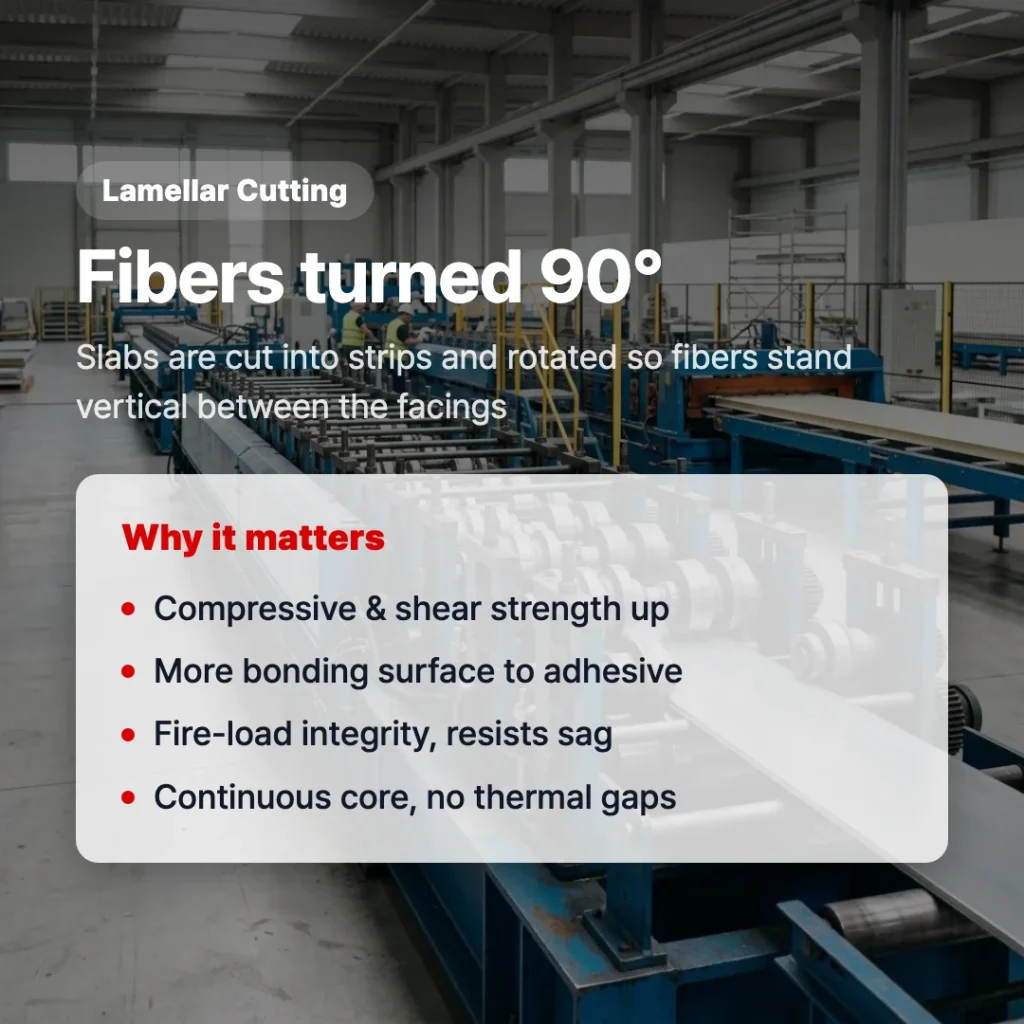
Planning a new EPS sandwich panel factory is far more than choosing a machine. The way you arrange the production line, the upstream foam preparation area, and the downstream cutting and packaging zones determines your throughput, your labor cost per panel, and how easily you can grow later. Many investors focus on the panel line itself and underestimate how much floor space the surrounding stations consume, which leads to congested layouts, cross-traffic, and bottlenecks once production scales. Getting the layout right on paper, before pouring the foundation, is one of the highest-leverage decisions in the entire project.
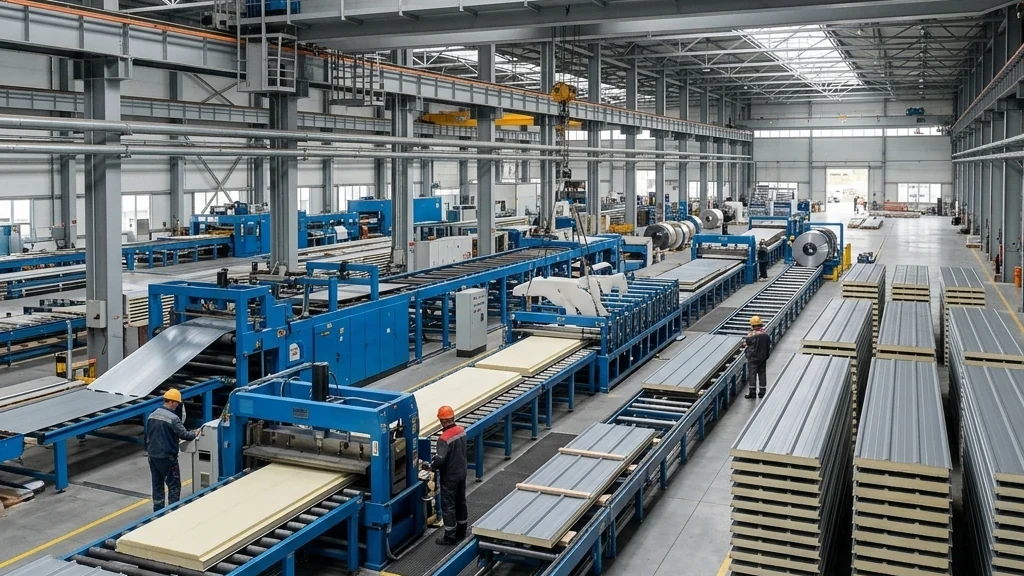
An EPS sandwich panel line layout is the physical arrangement of all stations involved in turning raw materials into finished panels, from steel coil decoiling and EPS sheet feeding through bonding, pressing, cutting, inspection, and packaging, organized so that material flows in a logical, mostly linear path. Because an EPS line bonds pre-made expanded polystyrene sheets to steel facings with a structural adhesive rather than foaming the core in place, the layout has to account for a separate upstream foam-preparation hall as well as the bonding line itself. This makes EPS facility planning distinct from PU or mineral wool lines.
In this article, we will explore the standard layout options for an EPS sandwich panel line, the space and material-flow requirements that drive the building footprint, how the upstream EPS preparation and downstream finishing stations are arranged, and how to design the layout so it can scale without a costly rebuild.
Standard line layout options
The first layout decision follows directly from the production technology you select. EPS panel lines come in three broad configurations, and each carries a different footprint and flow logic. Without re-explaining how each machine works, since that is covered in detail in our EPS Sandwich Panel Machine: Technology, Process & Selection Guide, the key point for layout planning is how their physical shapes differ.
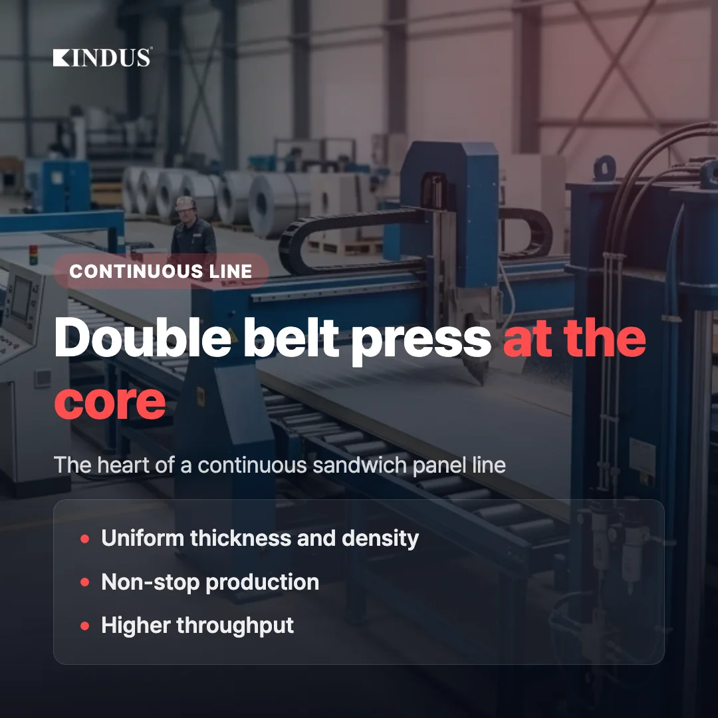
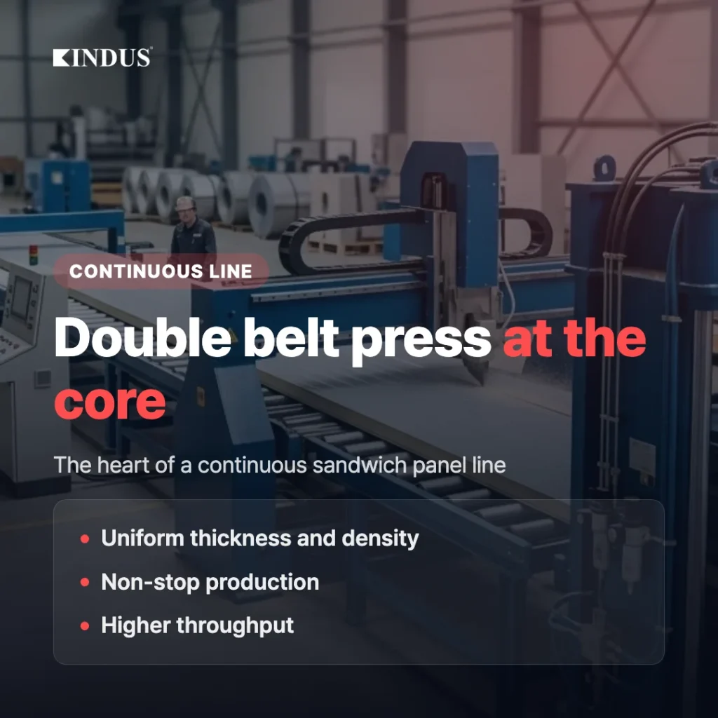
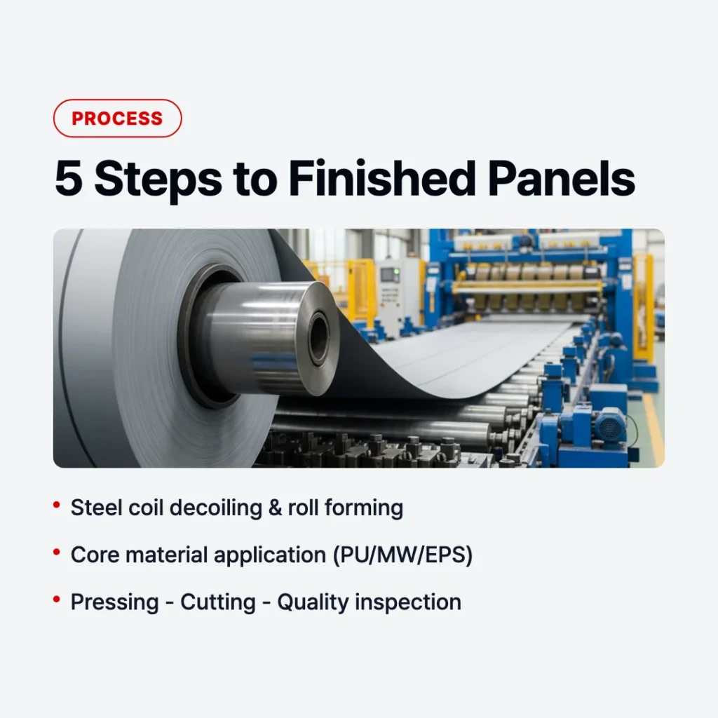
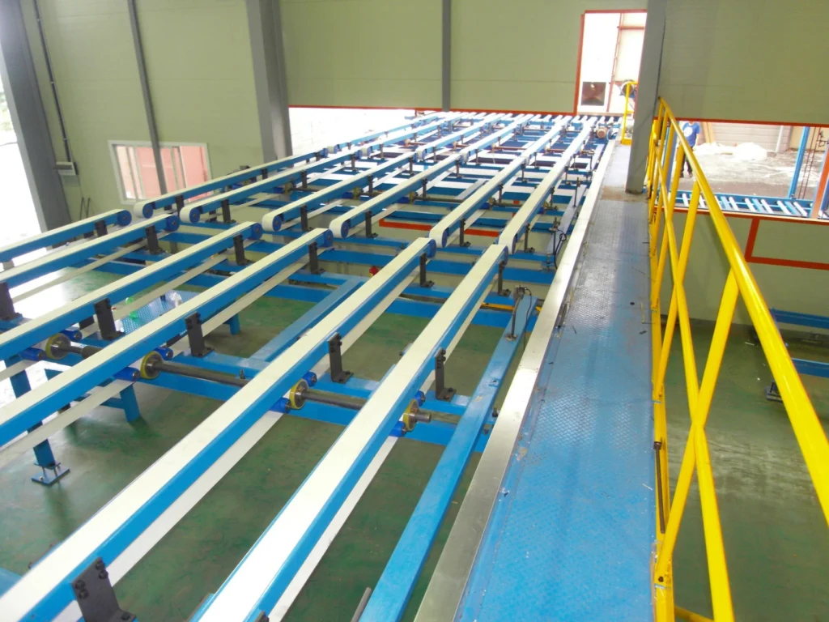
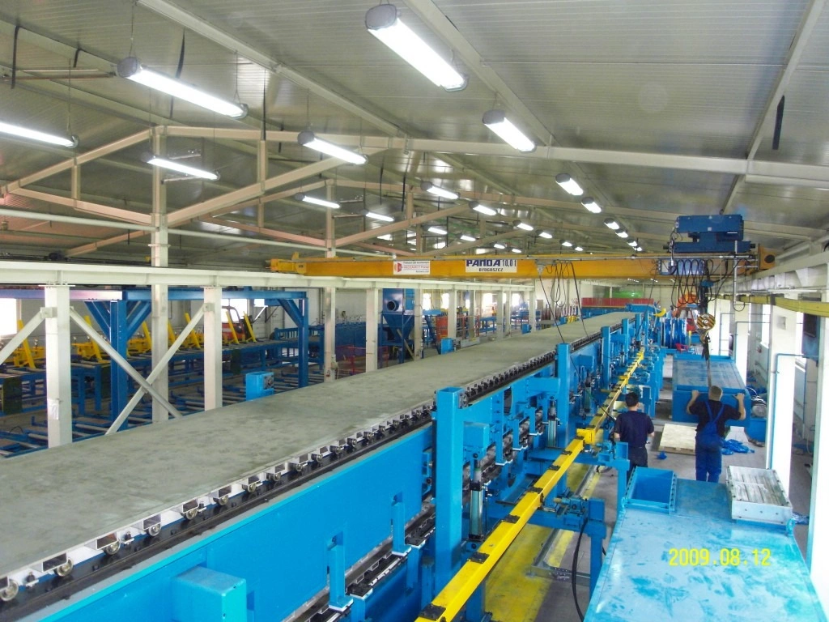
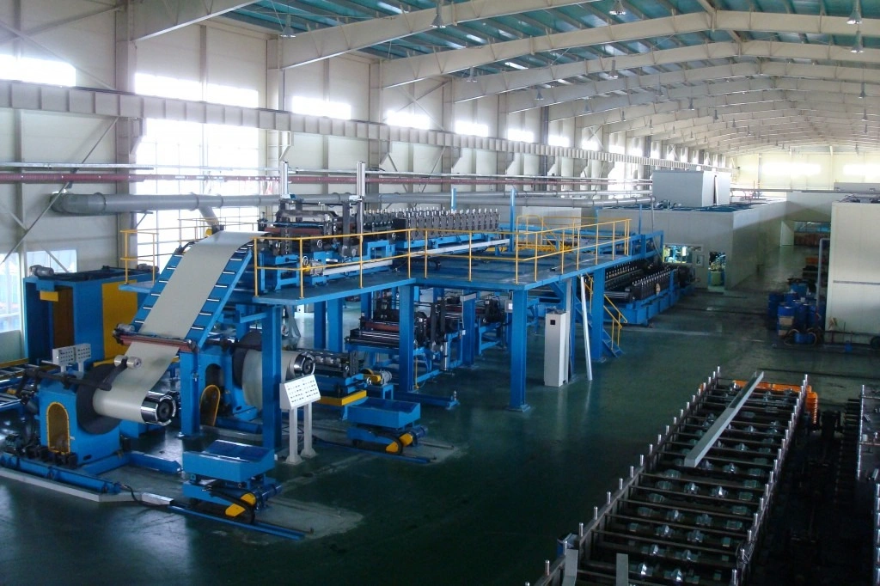
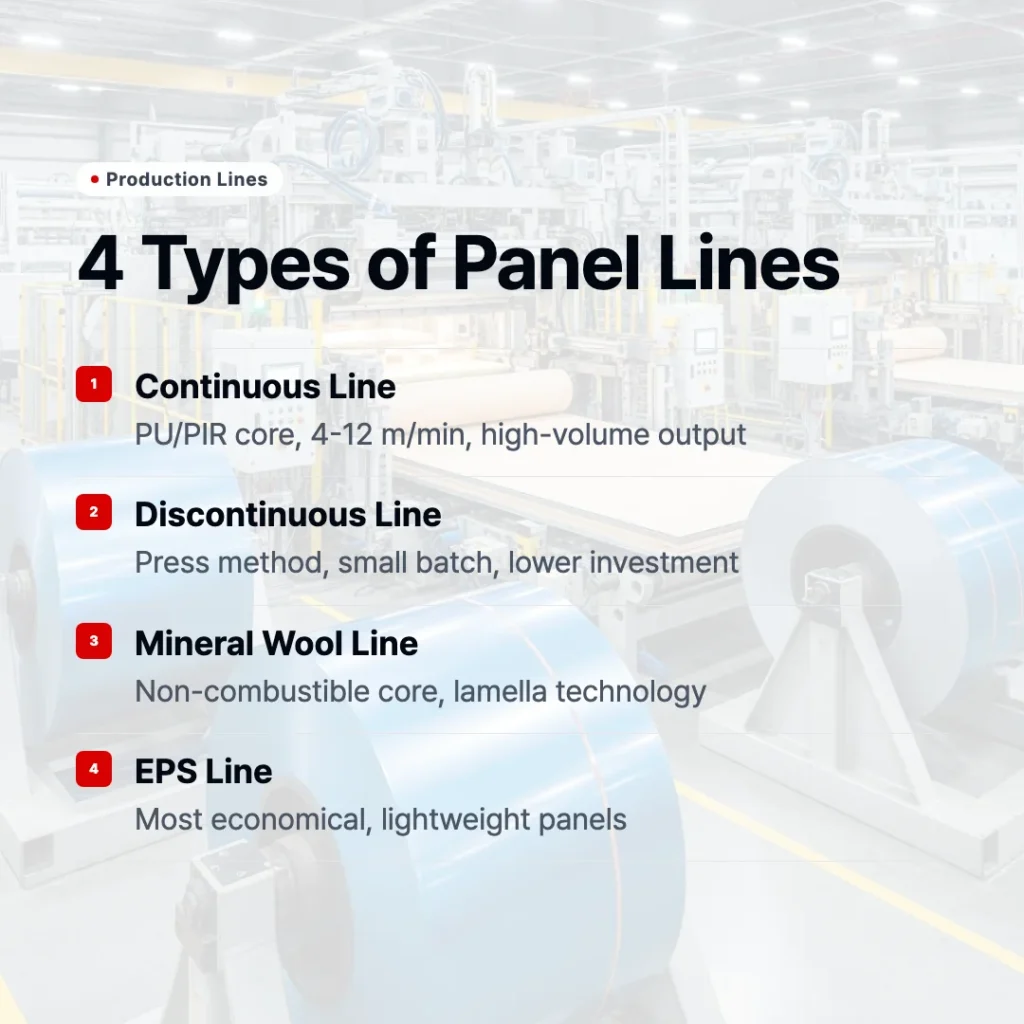
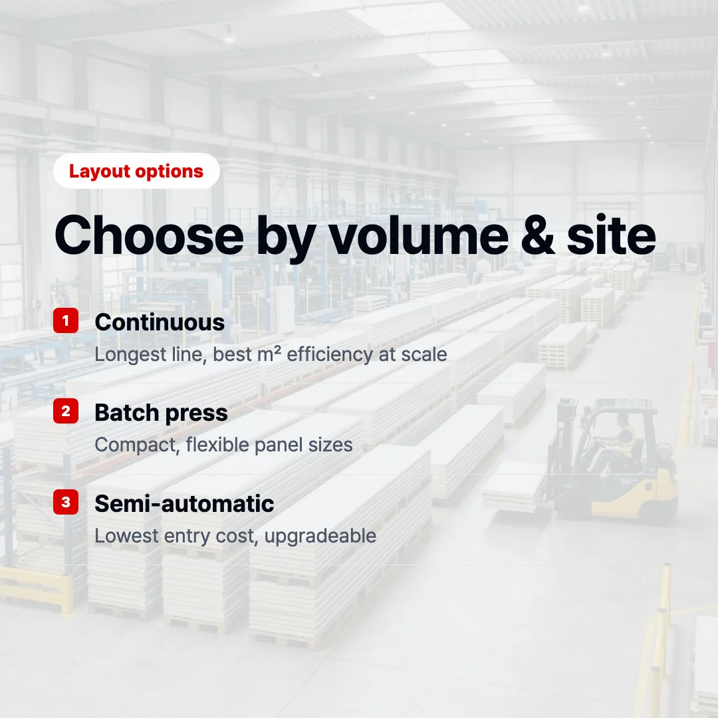
A continuous line runs panels through decoiling, adhesive application, lamination, a long heated double-belt or roller press, and an in-line cutting station in one uninterrupted flow at roughly 3 to 8 m/min. It is the longest layout of the three, often stretching tens of meters end to end, and it is best suited to high volumes of standard-size panels. A discontinuous or batch-press line works on a cycle-based basis: panels are assembled and pressed in a fixed-size press, then released as a batch. Its footprint is more compact along its length but needs staging space on both sides of the press for loading and unloading. A semi-automatic line keeps the lowest entry cost and the smallest core footprint, relying on manual steps for feeding, alignment, or stacking, but it needs more working aisle space around each manual station and more buffer area for work in progress.
Comparing footprints directly: a continuous layout has the largest in-line length but the highest space efficiency per panel produced, because material never stops moving. A batch-press layout trades length for width, needing lateral staging zones around the press. A semi-automatic layout has the smallest machine footprint but the lowest space efficiency per panel, since manual handling and buffering consume floor area that an automated line would not. For a deeper comparison of how these line types differ in capability and cost, see our overview of Sandwich Panel Production Line: Types, Technology & How to Choose.
Beyond the machine type, the building shape drives a second choice between an inline-flow layout and a U-shaped layout. An inline-flow layout places every station in a straight line, so raw material enters at one end of the building and finished panels exit at the other. It gives the cleanest material flow and the simplest crane runs, but it demands a long, narrow building, often well over 60 to 100 meters depending on configuration. A U-shaped layout folds the line back on itself so that raw-material receiving and finished-goods dispatch sit near the same end of the building. This suits shorter, wider plots and can shorten internal logistics, but the turn introduces a transfer point that must be engineered carefully to avoid handling damage to long panels. As a rough guide, inline-flow favors throughput and simplicity; U-shaped favors constrained sites and shared loading logistics.
Space requirements and material flow
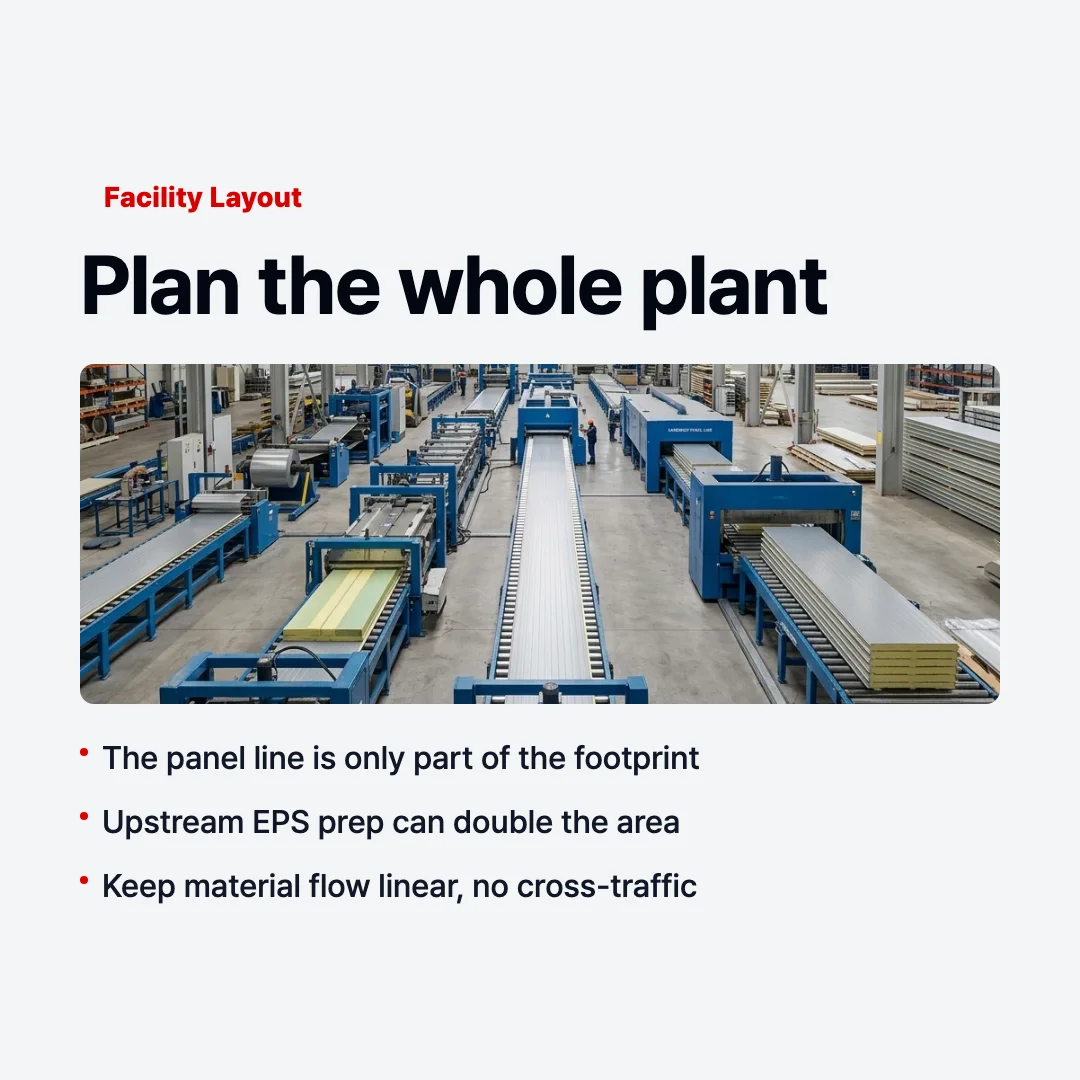
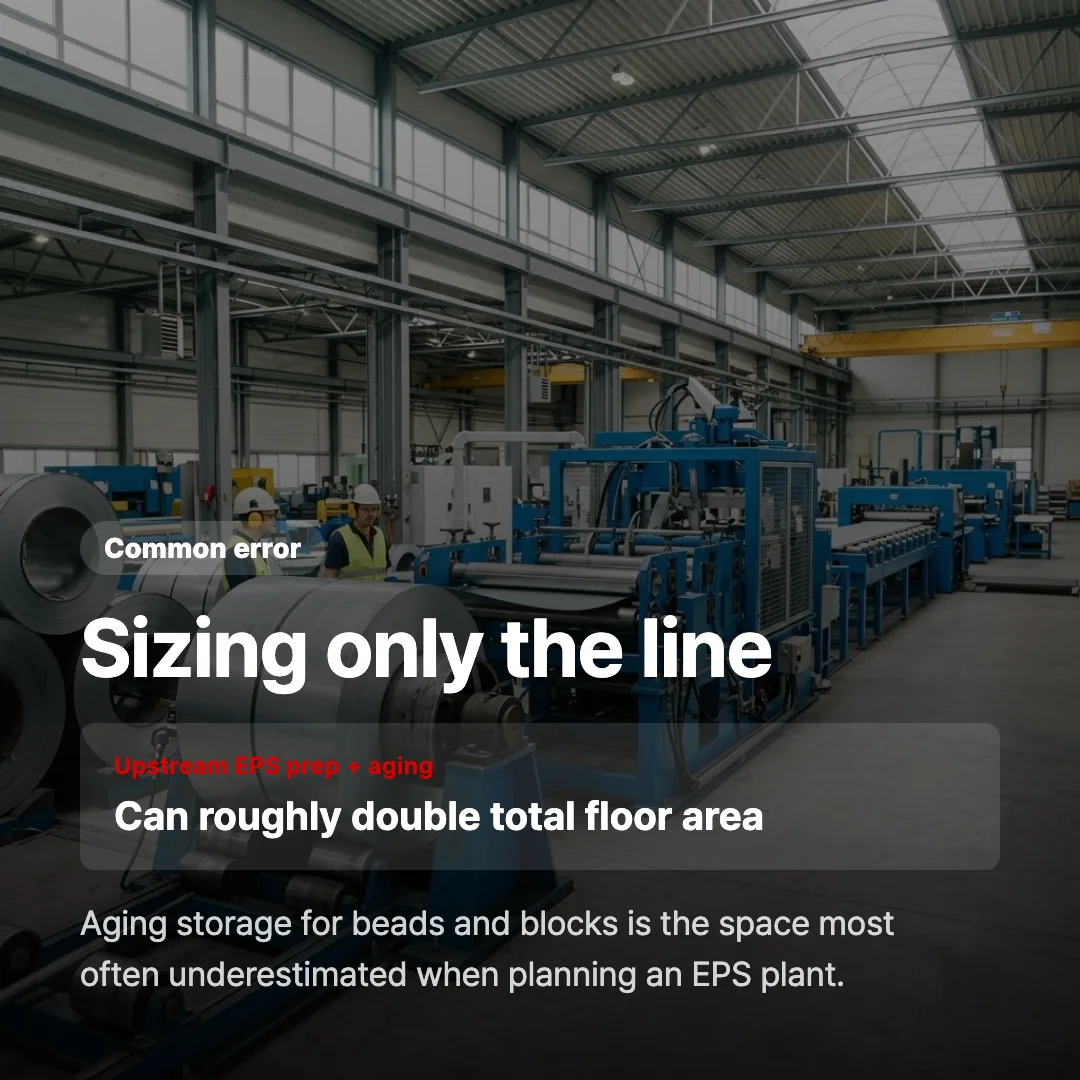
The single most common planning error is sizing the building for the panel line alone. The line is only part of the facility. A realistic EPS plant has to house the bonding line, a sizeable upstream EPS preparation and aging area, a finishing and packaging zone, and finished-goods storage, plus aisles, cranes, utilities, and a quality area. As an indicative figure, the upstream foam preparation and aging storage alone can roughly double the total facility area compared with the panel line footprint. These numbers vary widely by configuration and output, so treat them as planning ranges rather than fixed values, and confirm them against your own production targets.
Material flow should be linear and logical so that incoming steel, EPS sheets, adhesive, and outgoing panels never cross paths. Cross-traffic between a forklift carrying steel coils and one moving finished panels is both a safety hazard and a throughput killer. The ideal flow moves in one direction: raw materials in, foam prep, bonding, cutting, QC, packaging, finished goods out. Where a U-shape is unavoidable, the inbound and outbound lanes should be physically separated even though they share a building end.
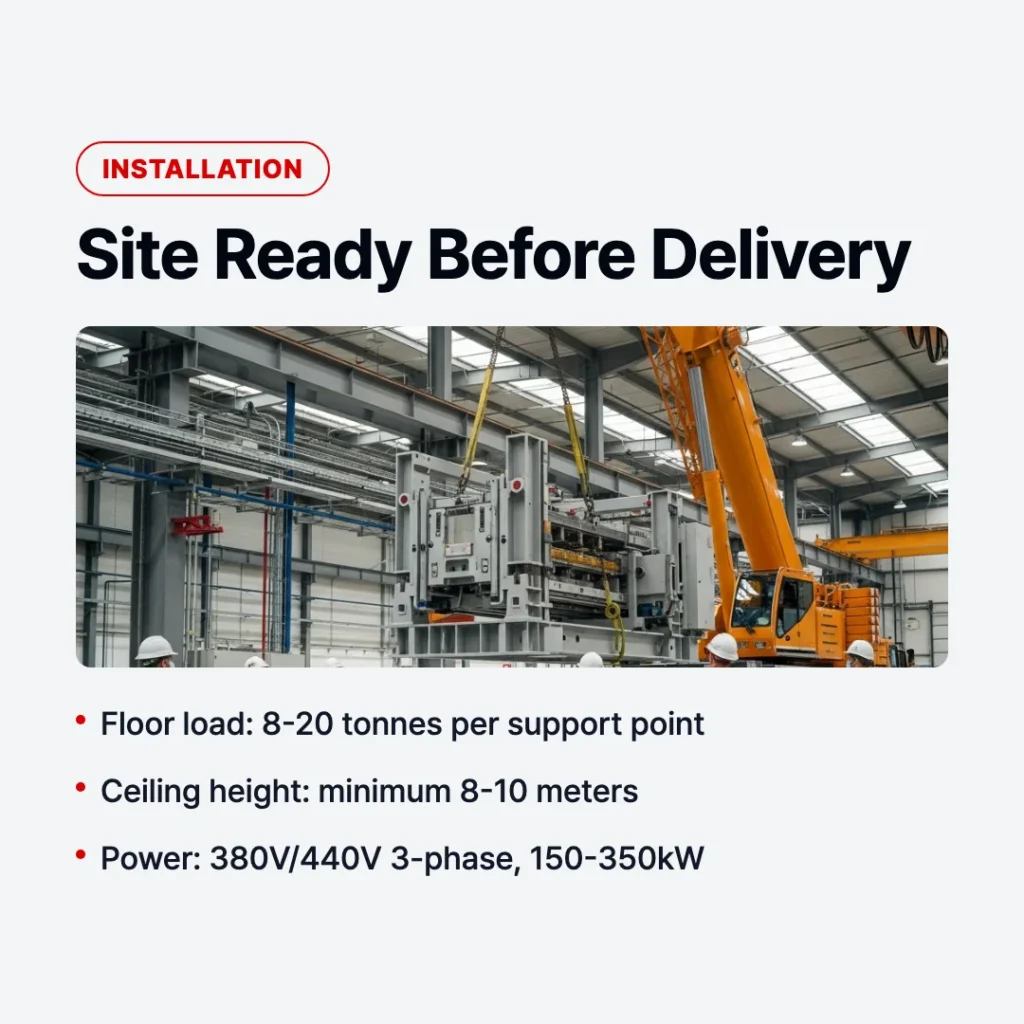
Two handling realities shape the building envelope more than anything else. Steel coil decoiling needs overhead crane or heavy forklift access to load coils that can weigh several tonnes, so the receiving and decoiling bay needs crane coverage and clear height. And finished panels are long, frequently 6 to 12 meters or more, so they need generous turning radius and handling space at the cutting and packaging end. A line that produces panels faster than it can turn, stack, and load them will back up at the exit. Plan the dispatch yard and panel-turning area as carefully as the line itself.
Translating these space, crane, and access requirements into an actual building on an actual plot is its own planning step, so if you are moving from layout to breaking ground, walk through the site-side checklist in our Sandwich Panel Line Installation: Site Requirements & Setup Guide to confirm your foundation, power, and access are ready before the equipment arrives.
How much space is needed for an EPS panel line?
There is no single answer because it depends on the configuration, the panel lengths you produce, and your target output, but plan for the building to be long, often 60 to 120 meters for an inline continuous layout once you include staging at both ends, and remember that the upstream EPS preparation and aging storage can add roughly as much floor area again. The safest approach is to size the line, then add the foam-prep hall, finished-goods storage, and aisles, rather than starting from a target square-meter number.
Upstream EPS preparation equipment
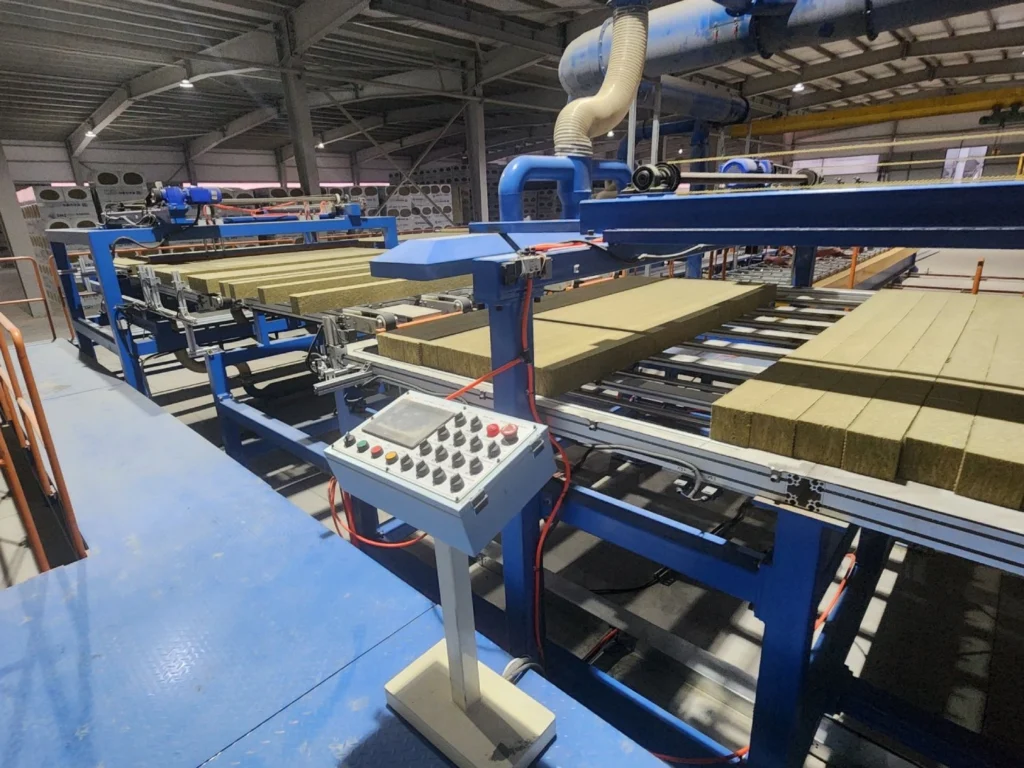
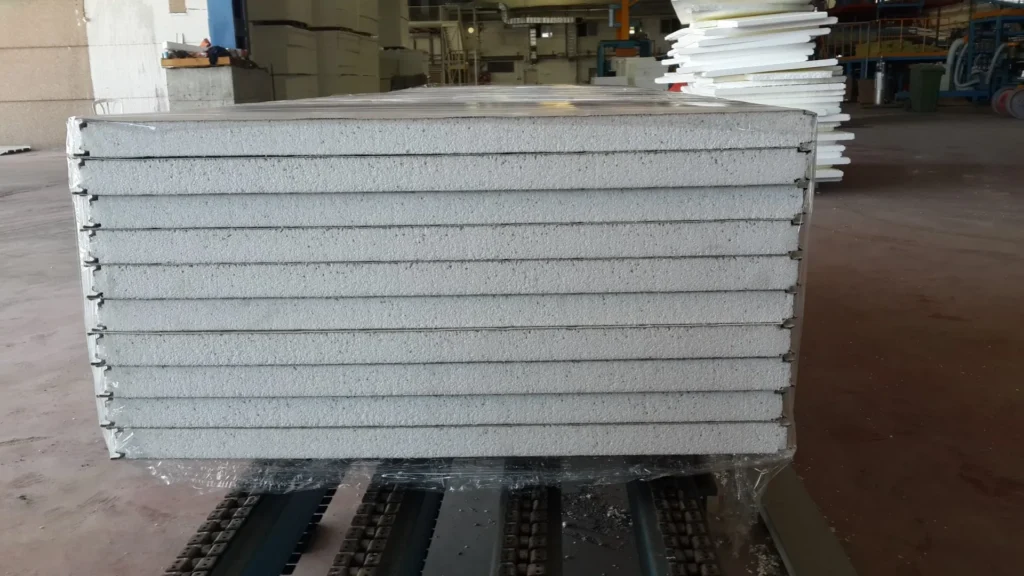
The EPS preparation area is the part of the facility most often underestimated, and it is entirely separate from the bonding line. Because an EPS panel line bonds pre-made sheets rather than foaming the core in place, you either buy finished EPS sheets from a supplier or, more commonly for serious producers, make your own blocks and cut them into sheets in-house. Producing in-house gives control over density, dimensions, and cost, but it requires a dedicated hall with its own equipment chain and, critically, a large aging-storage area.
The upstream process flows through several distinct stations, each needing its own space. The chain runs as follows:
- Raw EPS bead storage — silos or bagged storage for the raw expandable polystyrene beads before processing.
- Pre-expansion — beads are expanded with steam to the target density, typically around 15 to 25 kg/m³ for panel cores, and commonly 15 to 20 kg/m³ for standard wall panels.
- Aging or seasoning silos — expanded beads must rest, often roughly 12 to 48 hours, so trapped pressure stabilizes before molding; this storage consumes significant floor or vertical space.
- Block molding — aged beads are steam-fused into large blocks in a block mold.
- Hot-wire block cutting — blocks are sectioned into sheets of the required thickness, typically held to a tolerance of about ±1 mm, before feeding the panel line.
Molded blocks also need their own seasoning, commonly 24 hours or more, before they are stable enough to cut cleanly. The aging requirement at two points, beads and blocks, is why the storage demand is so easy to underestimate. You are not just storing material in transit; you are deliberately holding inventory for hours or days while it stabilizes, and that inventory needs a climate-reasonable, well-organized buffer area. Designers who treat aging as an afterthought end up with foam quality problems or a clogged prep hall.
The pre-expansion stage also drives utility planning, since it needs a reliable steam supply, which in turn means a boiler and the associated piping, water treatment, and safety provisions. Locating the foam-prep hall sensibly relative to the panel line shortens sheet transport and keeps the steam infrastructure contained. As a global manufacturer of complete sandwich panel solutions, KINDUS designs continuous, batch-press, and semi-automatic EPS lines and supports facility layout planning that ties this upstream area into the overall flow, so the prep hall, aging storage, and bonding line are sized as one system rather than three disconnected zones.
Downstream cutting and packaging
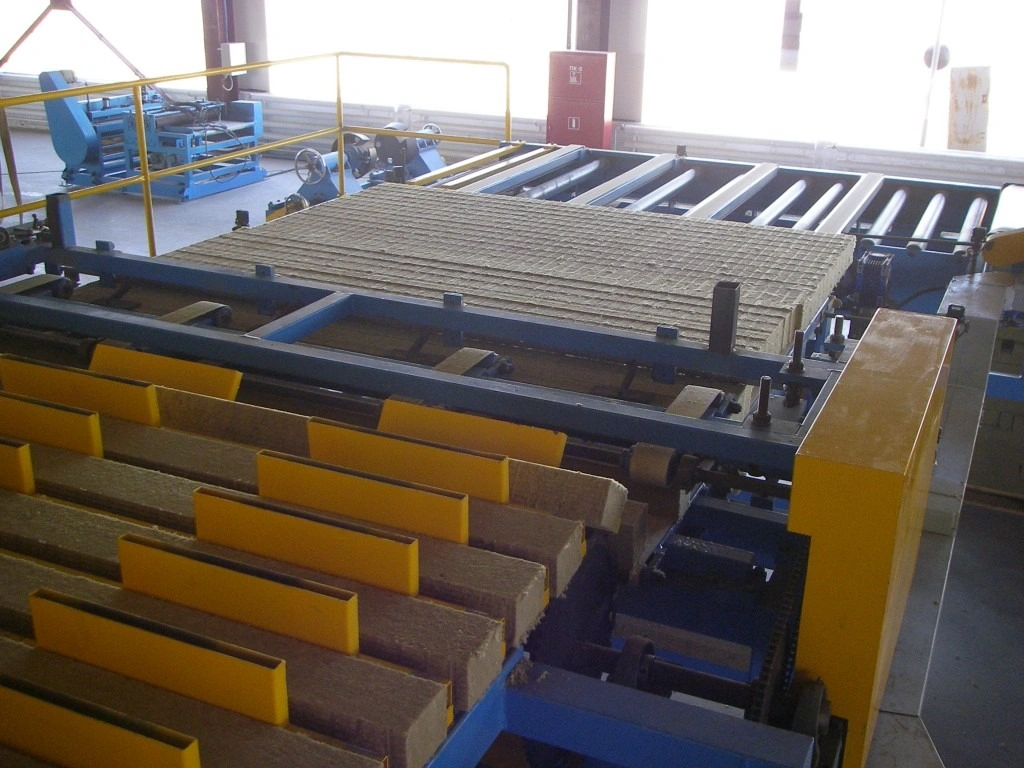
Once panels exit the press, the downstream zone converts a continuous or batch output into finished, protected, stackable products ready for dispatch. The arrangement of these stations decides whether the line runs smoothly or chokes at the exit. The downstream sequence typically moves through cut-to-length, inspection and quality control, edge and surface protection, stacking, packaging, and finished-goods storage.
Cut-to-length is handled by a flying saw on continuous lines, which travels with the moving panel so it can cut without stopping the line, or by a cross-cut station on batch and semi-automatic layouts. The flying saw needs a defined run length downstream of the press, which adds to the inline footprint. Immediately after cutting, an inspection and QC station checks dimensions and bond integrity, including periodic peel and shear bond tests that confirm the adhesive has cured to the steel facing correctly. Building the QC station into the flow, rather than off to the side, keeps quality feedback fast.
From QC, panels move to film or edge protection, where protective film and edge or corner guards are applied to prevent transit and handling damage. Then comes stacking, where panels are grouped into transport-ready bundles, and packaging, where bundles are banded, wrapped, and labeled. Finally, finished goods move to storage to await dispatch. Because the panels are long and relatively delicate at the edges, every transfer in this zone needs gentle handling and adequate turning room. The stacking and storage area is frequently the space that gets squeezed in a tight layout, which is exactly why output backs up there. Treat finished-goods storage as a first-class part of the layout, sized to your shipment frequency, not as leftover floor at the back of the building.
A note on the bonding parameters that shape these stations: EPS lines use comparatively gentle process conditions, with steel facings typically 0.4 to 0.6 mm pre-painted or galvanized, low press contact pressure on the order of 0.01 to 0.05 N/mm², a one- or two-component polyurethane adhesive, and optional mild heat around 30 to 50°C to speed cure. The gentle pressing means the press is long rather than heavy, which is one more reason the inline footprint stretches out. The full chemistry and process detail sit in our EPS machine guide; for layout purposes, what matters is that the press length and cure behavior set the spacing between bonding and cutting.
Scalability and expansion options
Few EPS producers start at full continuous capacity, and they should not have to. A sound strategy is to begin with a semi-automatic or batch-press line to keep the entry cost down, prove the market, and build operating experience, then upgrade toward a continuous line as demand grows. The mistake that makes this expensive is laying out the first phase as if it were the last. If the building, utilities, and material-flow paths are sized only for the starting configuration, the upgrade means tearing up the floor.
The fix is to plan for the final configuration on day one, even if you only build the first phase. Reserve the building length a future continuous line will need, leave a clear path for the longer press and flying saw, and position the foam-prep hall and finished-goods storage so they will still serve a larger line. Utilities deserve the same forward planning: power capacity, compressed air, and steam for pre-expansion should all be specified with headroom for the expanded plant, because retrofitting a larger boiler or upgrading the incoming power supply later is disruptive and costly.
Use the following checklist when planning the facility and layout so the line can scale cleanly:
- Map the full material flow first, raw materials in to finished goods out, and keep it linear with no cross-traffic.
- Size the upstream EPS prep and aging storage as carefully as the line itself; expect it to roughly double the footprint.
- Confirm crane and forklift access for steel coil decoiling, with adequate clear height in the receiving bay.
- Reserve turning radius and handling space for long finished panels at the cutting and packaging end.
- Specify power, compressed air, and steam capacity for the future expanded line, not just phase one.
- Leave a defined growth path in the building length so a continuous line can replace a batch or semi-auto line later.
- Treat finished-goods storage as a sized, first-class zone, not leftover floor space.
- Plan the QC station inline so bond-test feedback is fast.
Designing for expansion from the outset is exactly the kind of planning a complete equipment partner should support. With 30 years in the industry since 1995 and more than 170 projects across over 40 countries, KINDUS brings CE-certified EPS lines and the layout planning experience to phase a project sensibly, so your first line and your future line share the same building, flow, and utilities rather than fighting them.
Frequently Asked Questions
What layout works best for EPS production?
It depends on your volume, site shape, and budget. For high volumes of standard panels, an inline-flow continuous layout gives the best throughput and the cleanest material flow, though it needs a long, narrow building. For constrained or wider plots, a U-shaped layout shares inbound and outbound logistics at one building end at the cost of an extra transfer point. For lower volumes or a first phase, a batch-press or semi-automatic layout in a more compact footprint is often the better starting point. In all cases the layout should keep material moving in one logical direction and give the upstream EPS prep area the space it genuinely needs.
How much space is needed for an EPS panel line?
The figure varies by configuration, panel lengths, and target output, so treat any number as indicative rather than fixed. An inline continuous line commonly occupies a building tens of meters long, often in the 60 to 120 meter range once staging at both ends is included, and the upstream EPS preparation and aging storage can add roughly as much area again. Size the line first, then add foam prep, finished-goods storage, utilities, and aisles, rather than working backward from a single square-meter target.
Can the line be expanded later?
Yes, and this is a common and sensible path: start with a semi-automatic or batch-press line and upgrade toward a continuous line as demand grows. The key is to design the building, material-flow paths, and utilities for the final configuration from day one, reserving length for a longer continuous press and flying saw and specifying power, compressed air, and steam for the larger plant. Planned this way, expansion is an equipment swap rather than a building rebuild.
Sizing a new EPS line or planning an expansion? Explore the full EPS line configuration, station sequence, and press layout on the EPS Sandwich Panel Line page.