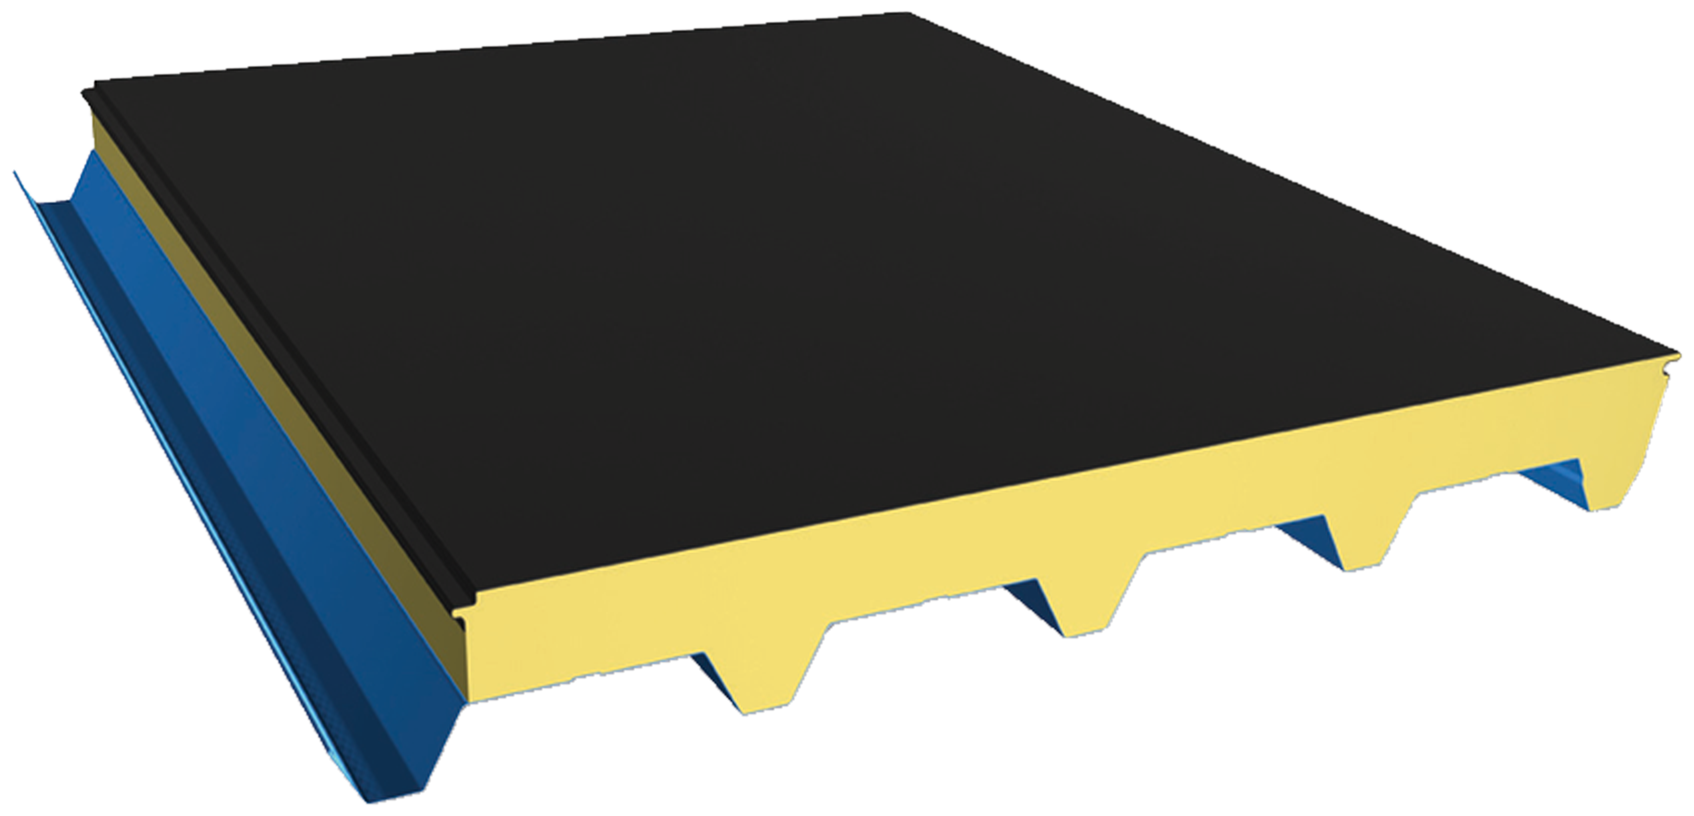
PUR/PIR Sandwich Panel
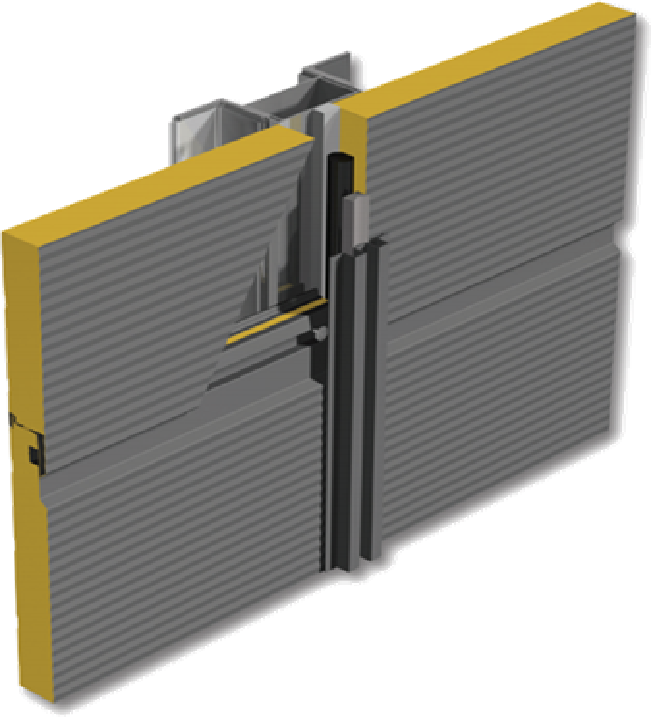
Product Lineup
PUR/PIR Sandwich Panel
KINDUS, PU/PIR sandwich panels provide efficient and reliable solutions tailored to various building environments, based on excellent thermal insulation performance and a lightweight structure.
Features
Excellent Stability
Polyurethane panels offer outstanding stability, with minimal thermal expansion and contraction. They exhibit excellent flexural and compressive strength, as well as strong resistance to chemicals, heat, and sound. Formed with a rigid closed-cell structure, they provide superior resistance to water and vapor, ensuring that their insulation performance remains unchanged over time.
Low Smoke Emission
PIR panels minimize damage in the event of a fire due to the low smoke index and high oxygen index of the PIR foam used as the core material, delivering exceptional safety. In particular, they show minimal expansion and contraction even at low temperatures, making them highly suitable for cold storage and refrigerated facilities.
Compliant with KS Flame-Retardant Standards
PIR sandwich panels using polyisocyanurate foam as the core material eliminate the high-temperature characteristics that can degrade and deform conventional insulation materials, while reducing smoke generation. As a result, they meet the flame-retardant material standards specified by KS.
Premium Aesthetic Finish
With a self-supporting structure and high inherent strength, the panels connect seamlessly like a single unit, ensuring strong durability. They offer a premium exterior appearance through a wide range of colors, easy installation, and flexible design possibilities.
Certification
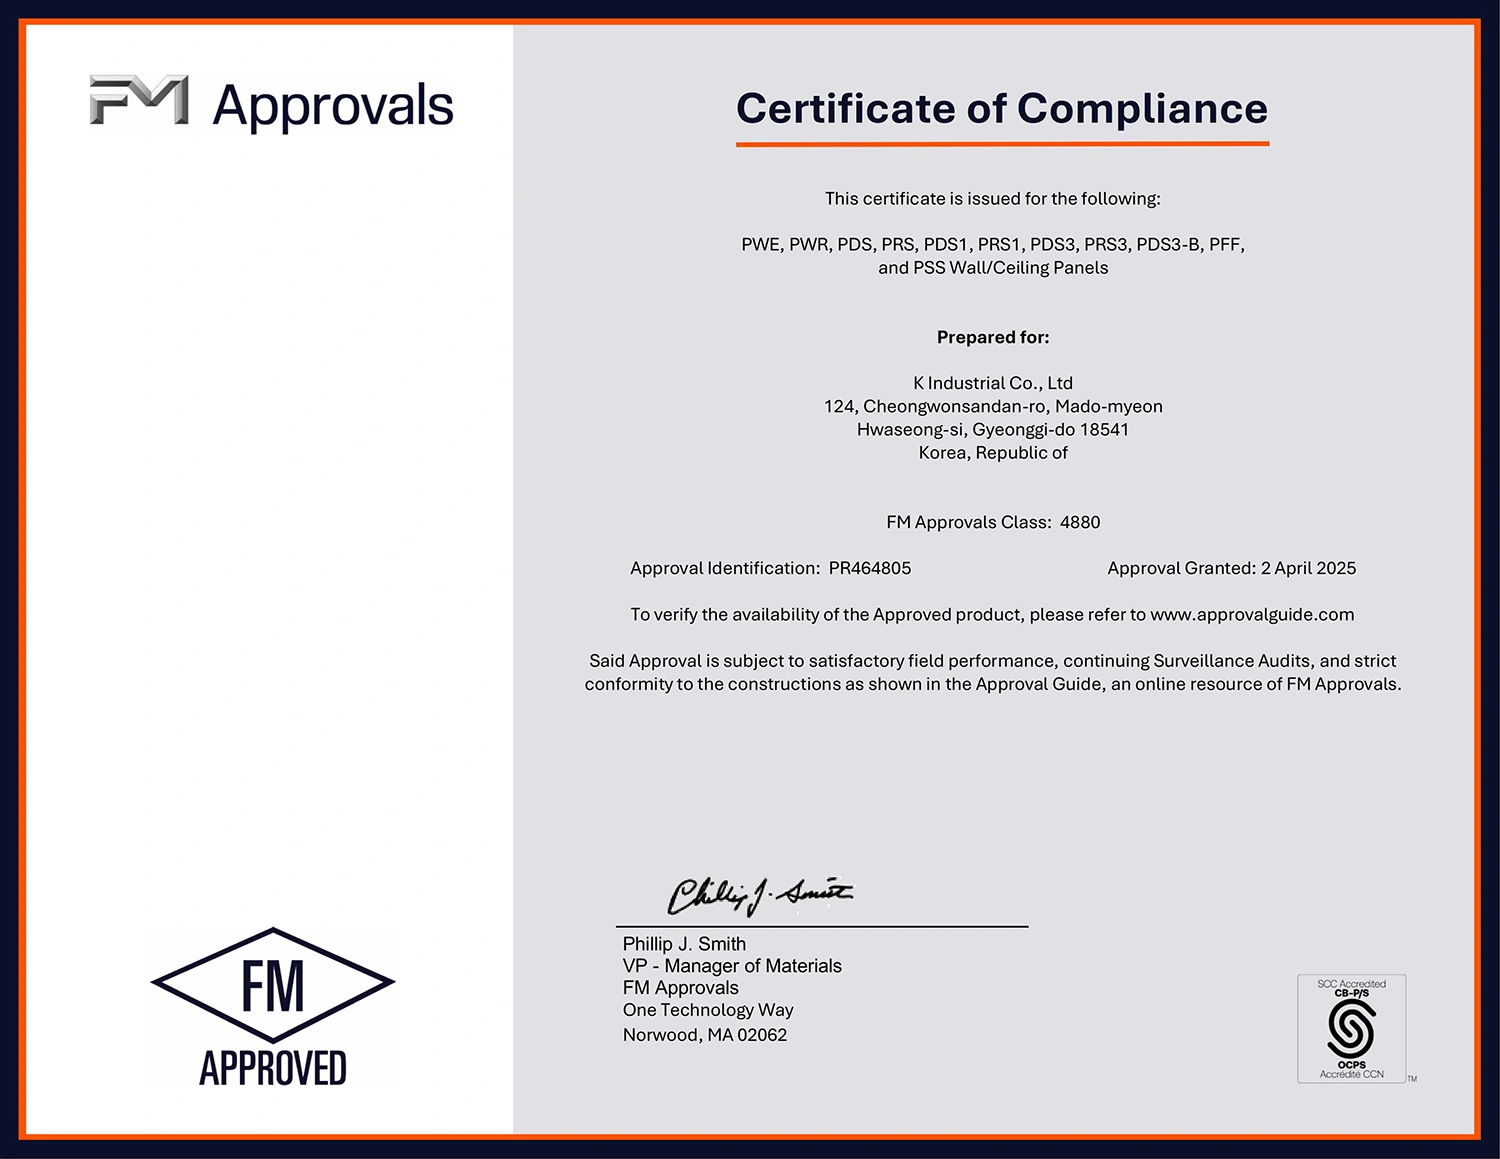
Our sandwich panels are certified by FM Approvals(Class 1), a subsidiary of the world’s leading industrial insurer FM Global.
We hold the FM 4880 certification for fire propagation prevention, and the FM 4881 certification, which ensures superior resistance to wind pressure, hail, and missile (debris) impact.
We hold the FM 4880 certification for fire propagation prevention, and the FM 4881 certification, which ensures superior resistance to wind pressure, hail, and missile (debris) impact.
FM
FM 4880
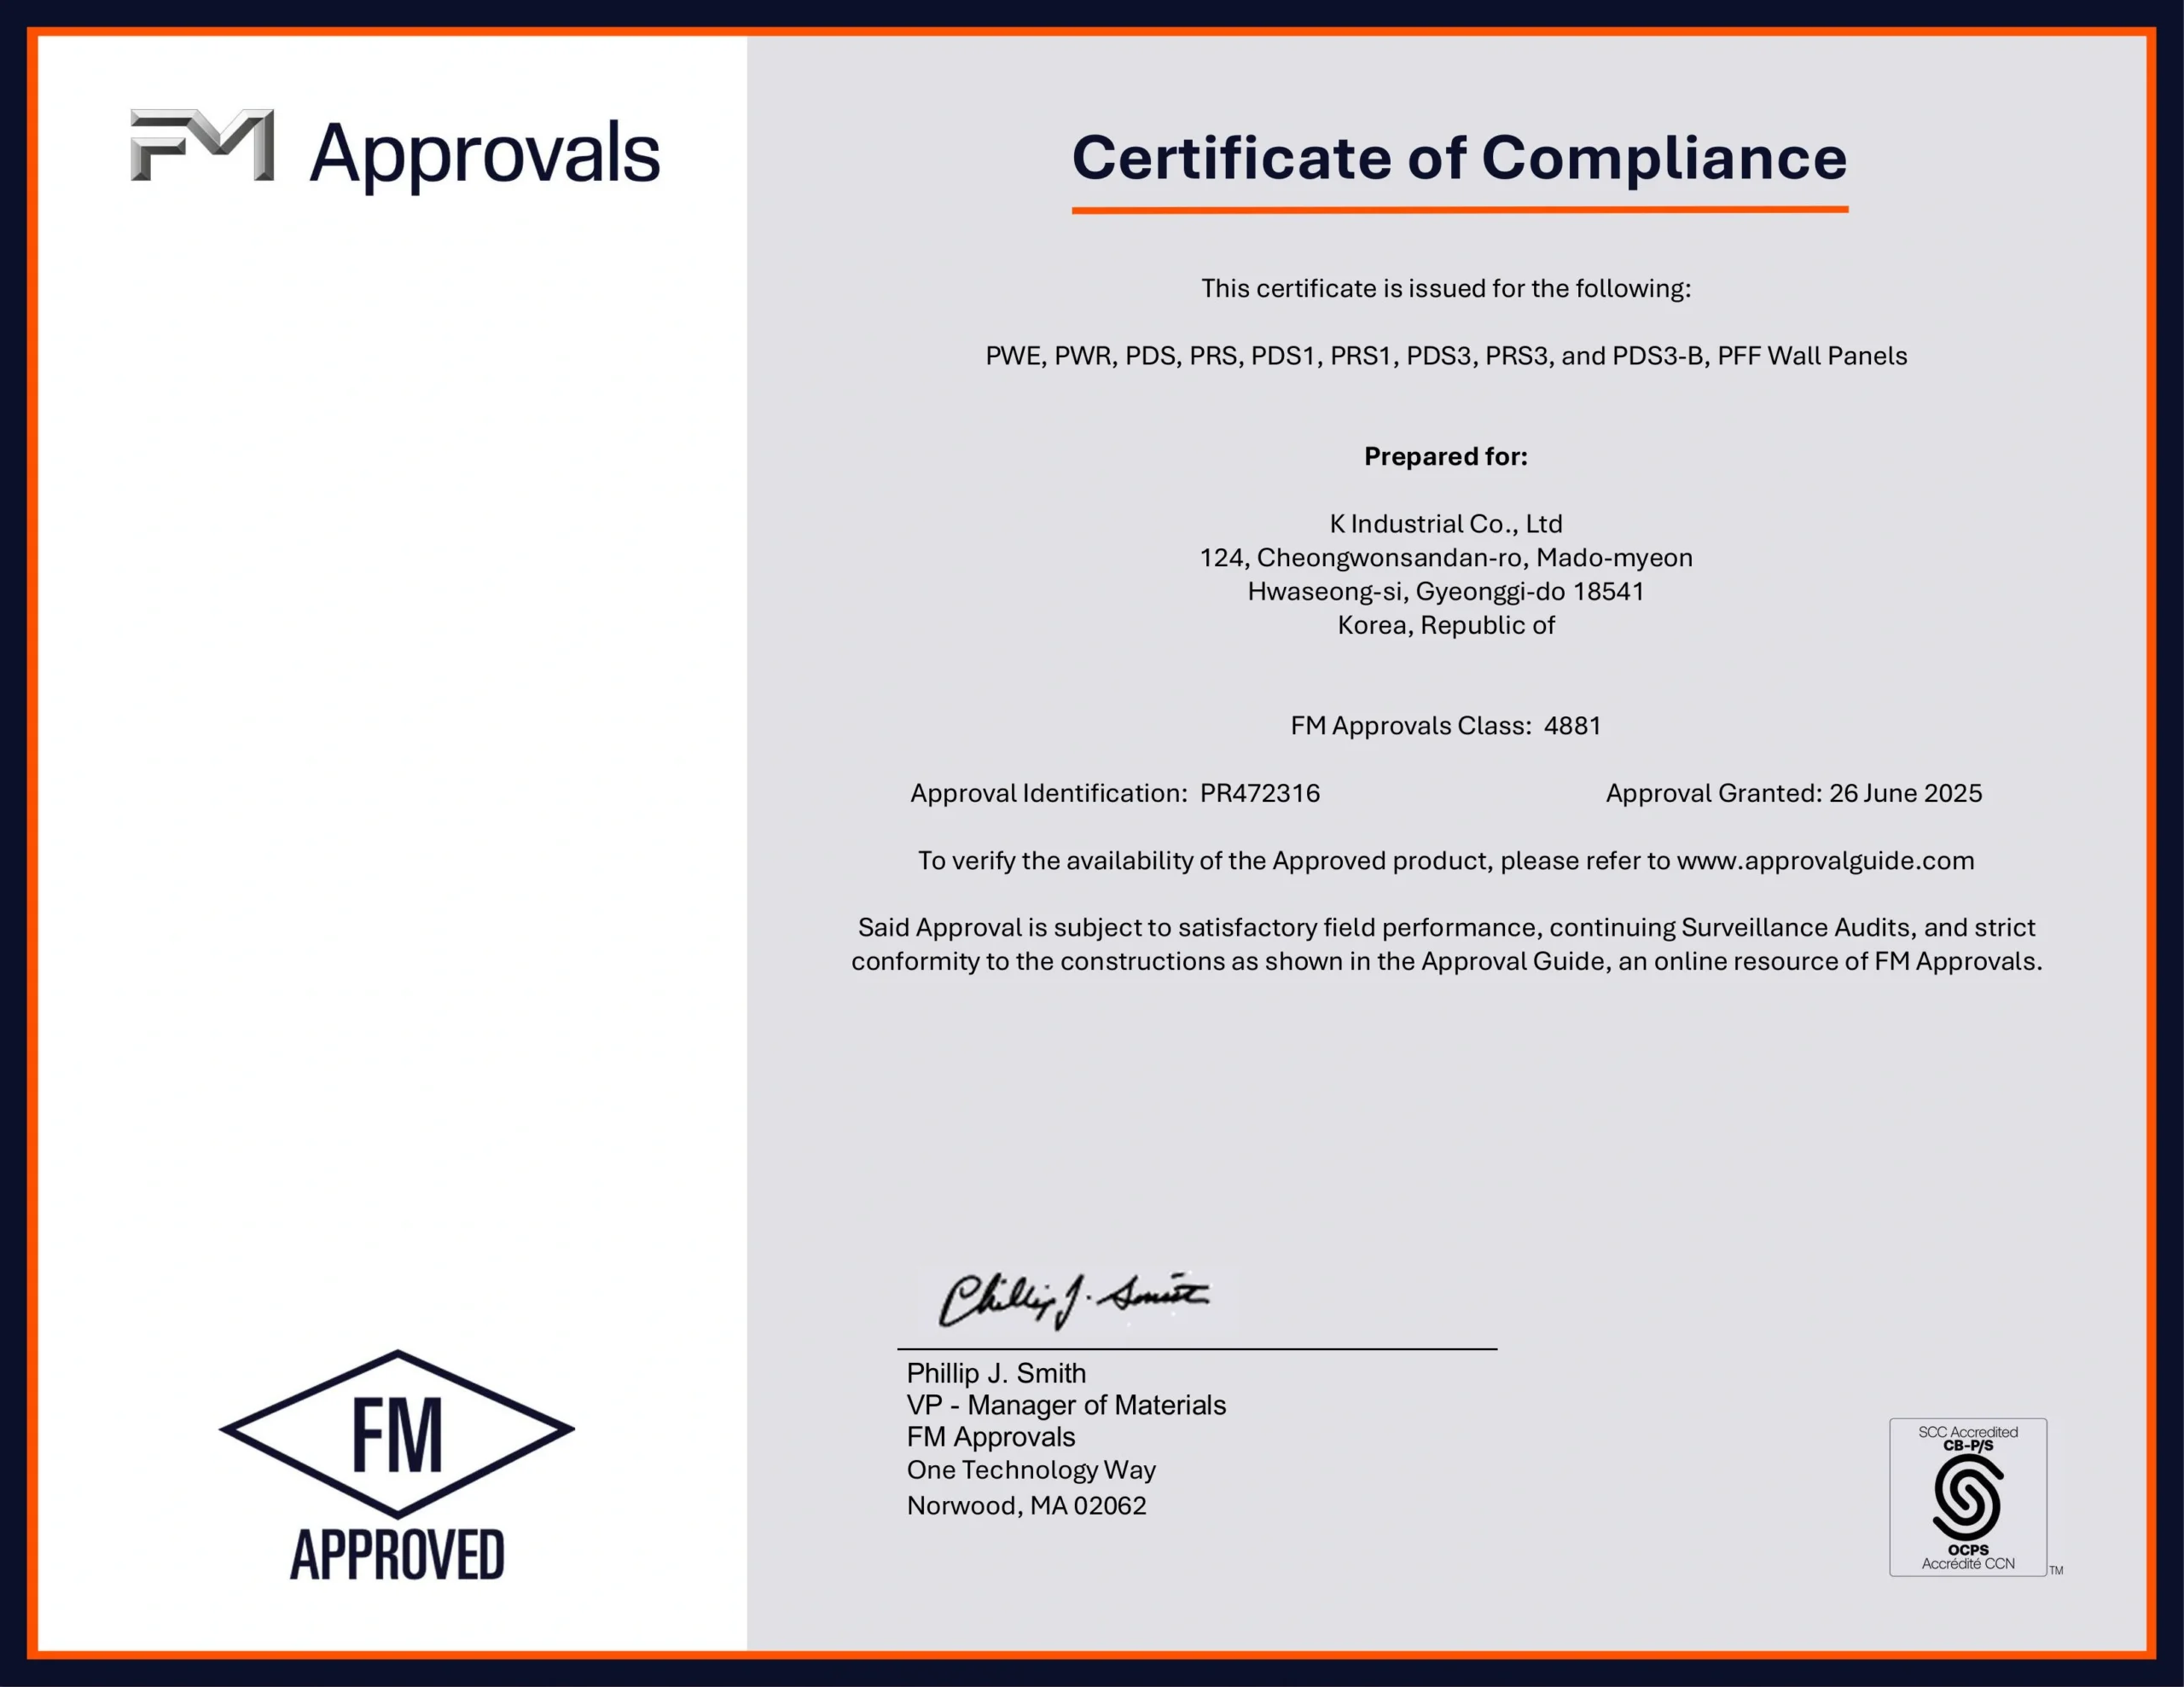
FM 4881
ISO
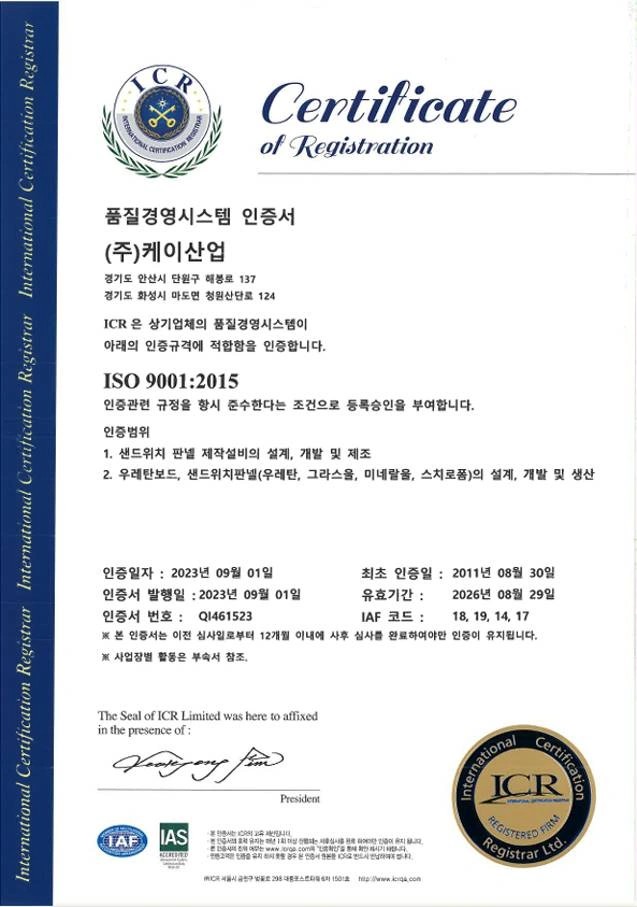
ISO 9001
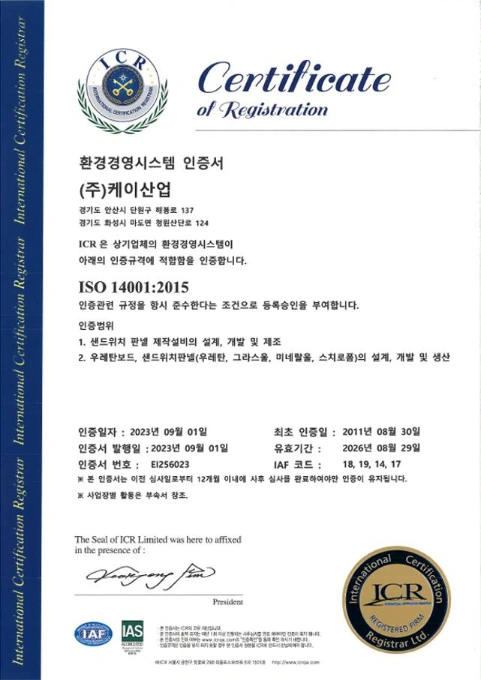
ISO 14001
KS
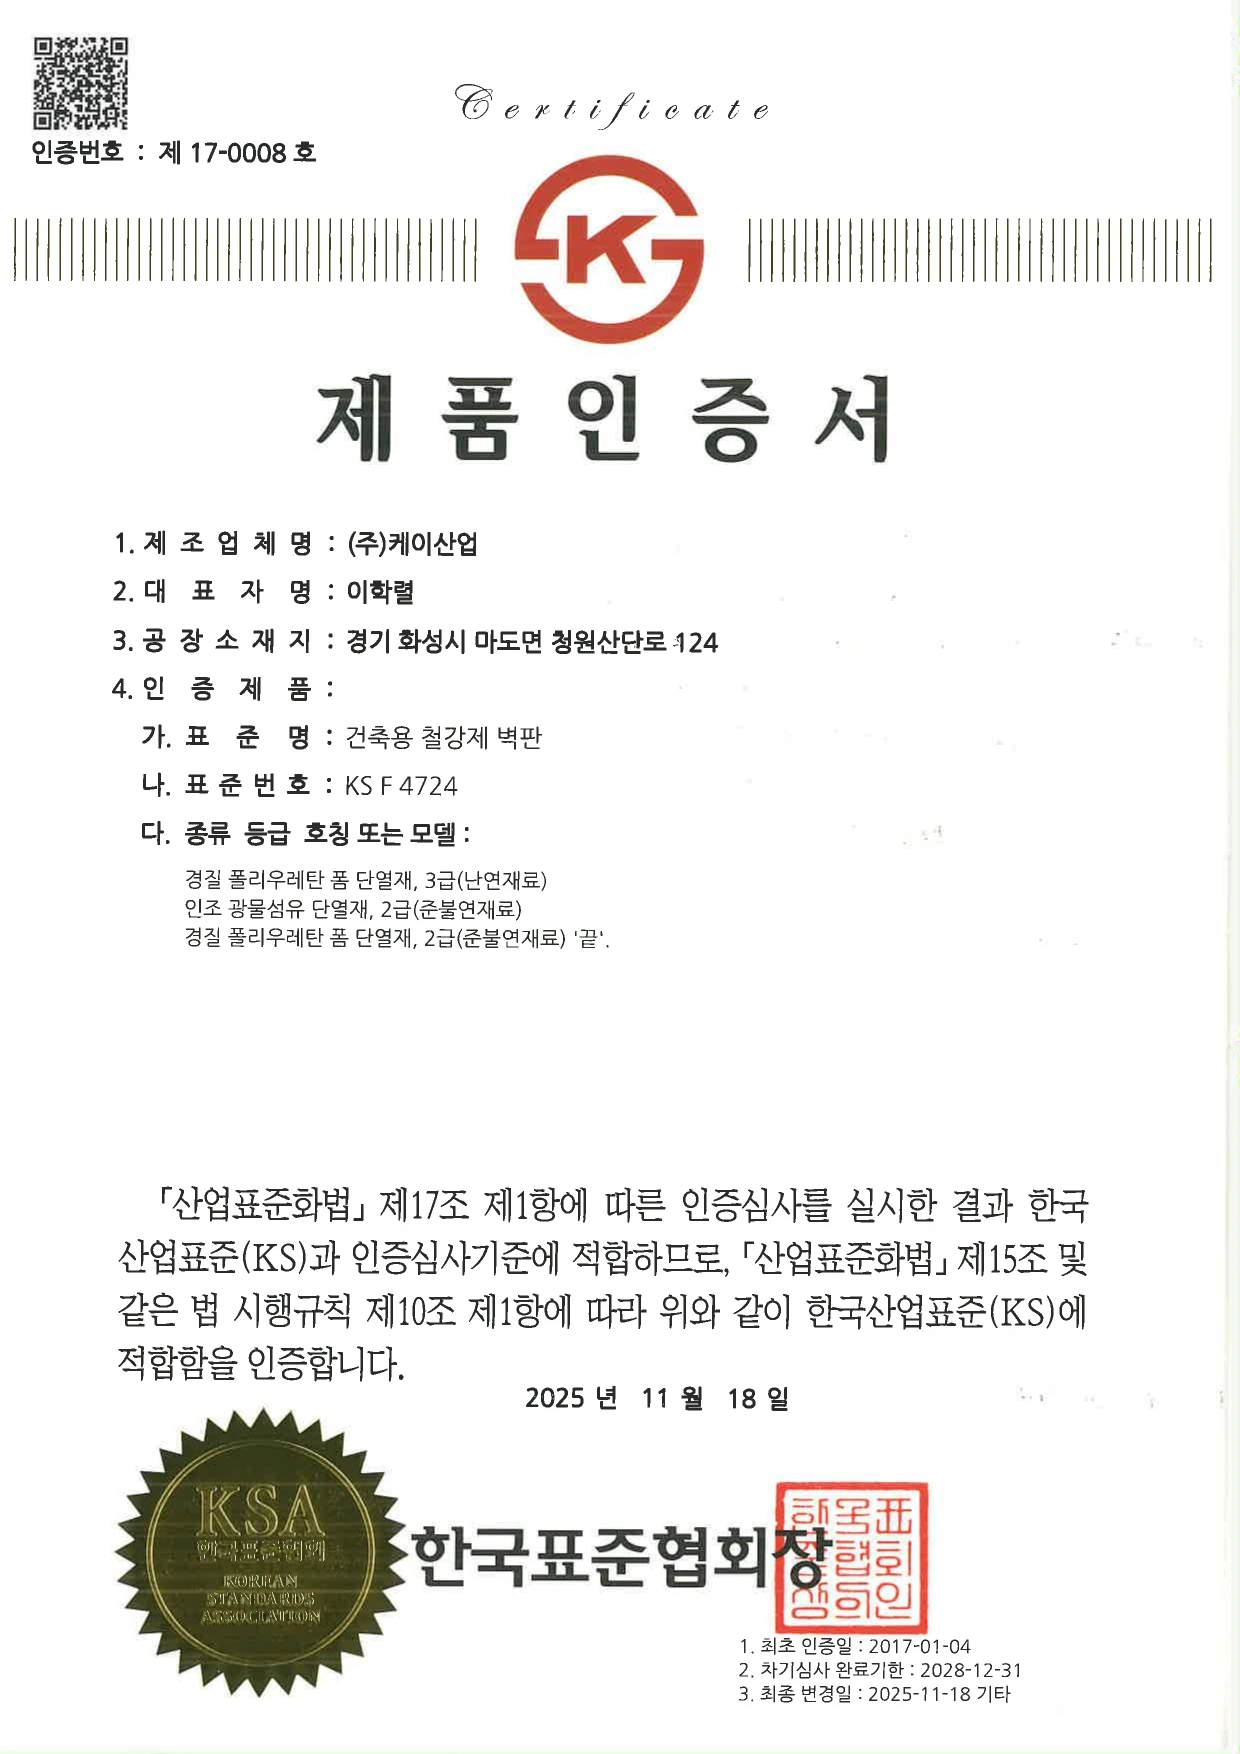
Sandwich Panels for Wall
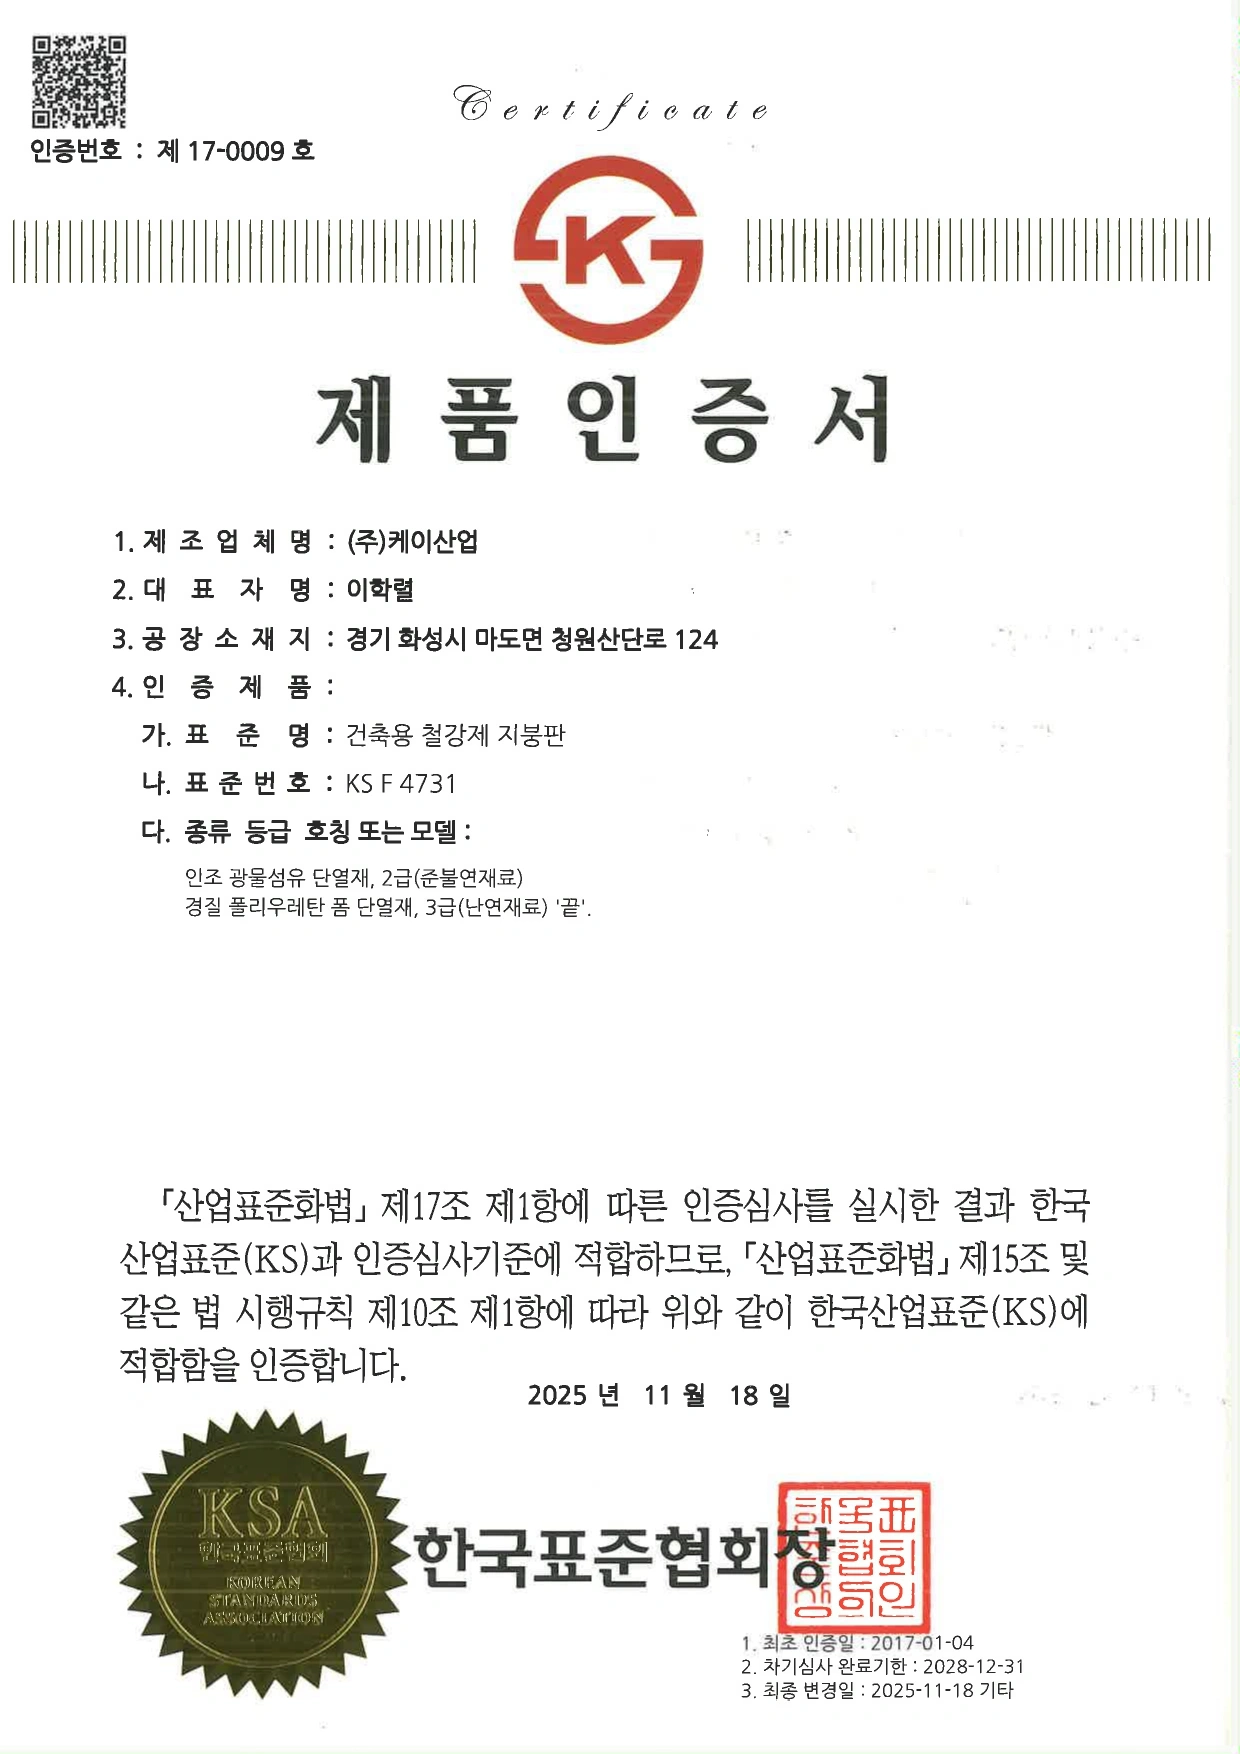
Sandwich Panels for Roof
Test Reports
Composite Materials
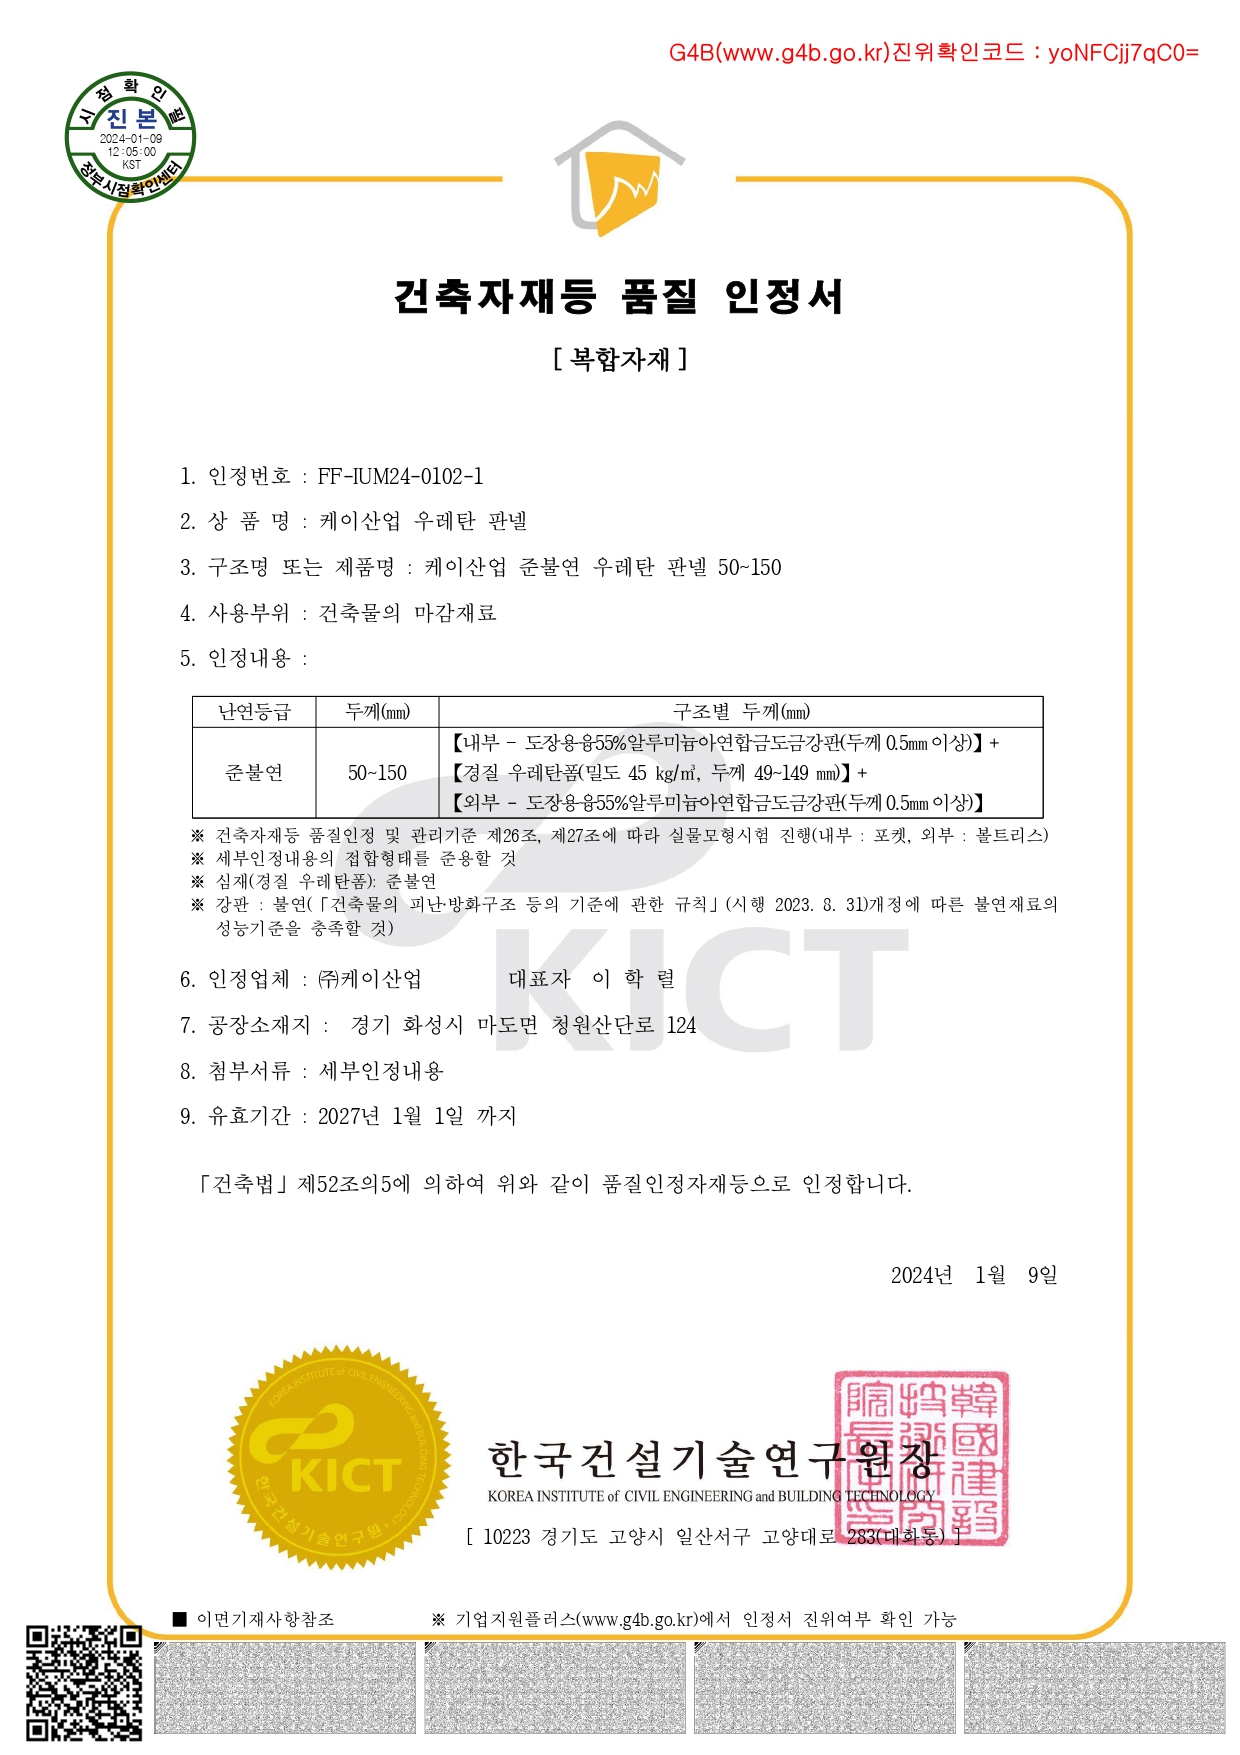
Semi-Noncombustible Urethane Certification
Fire-Resistive Construction
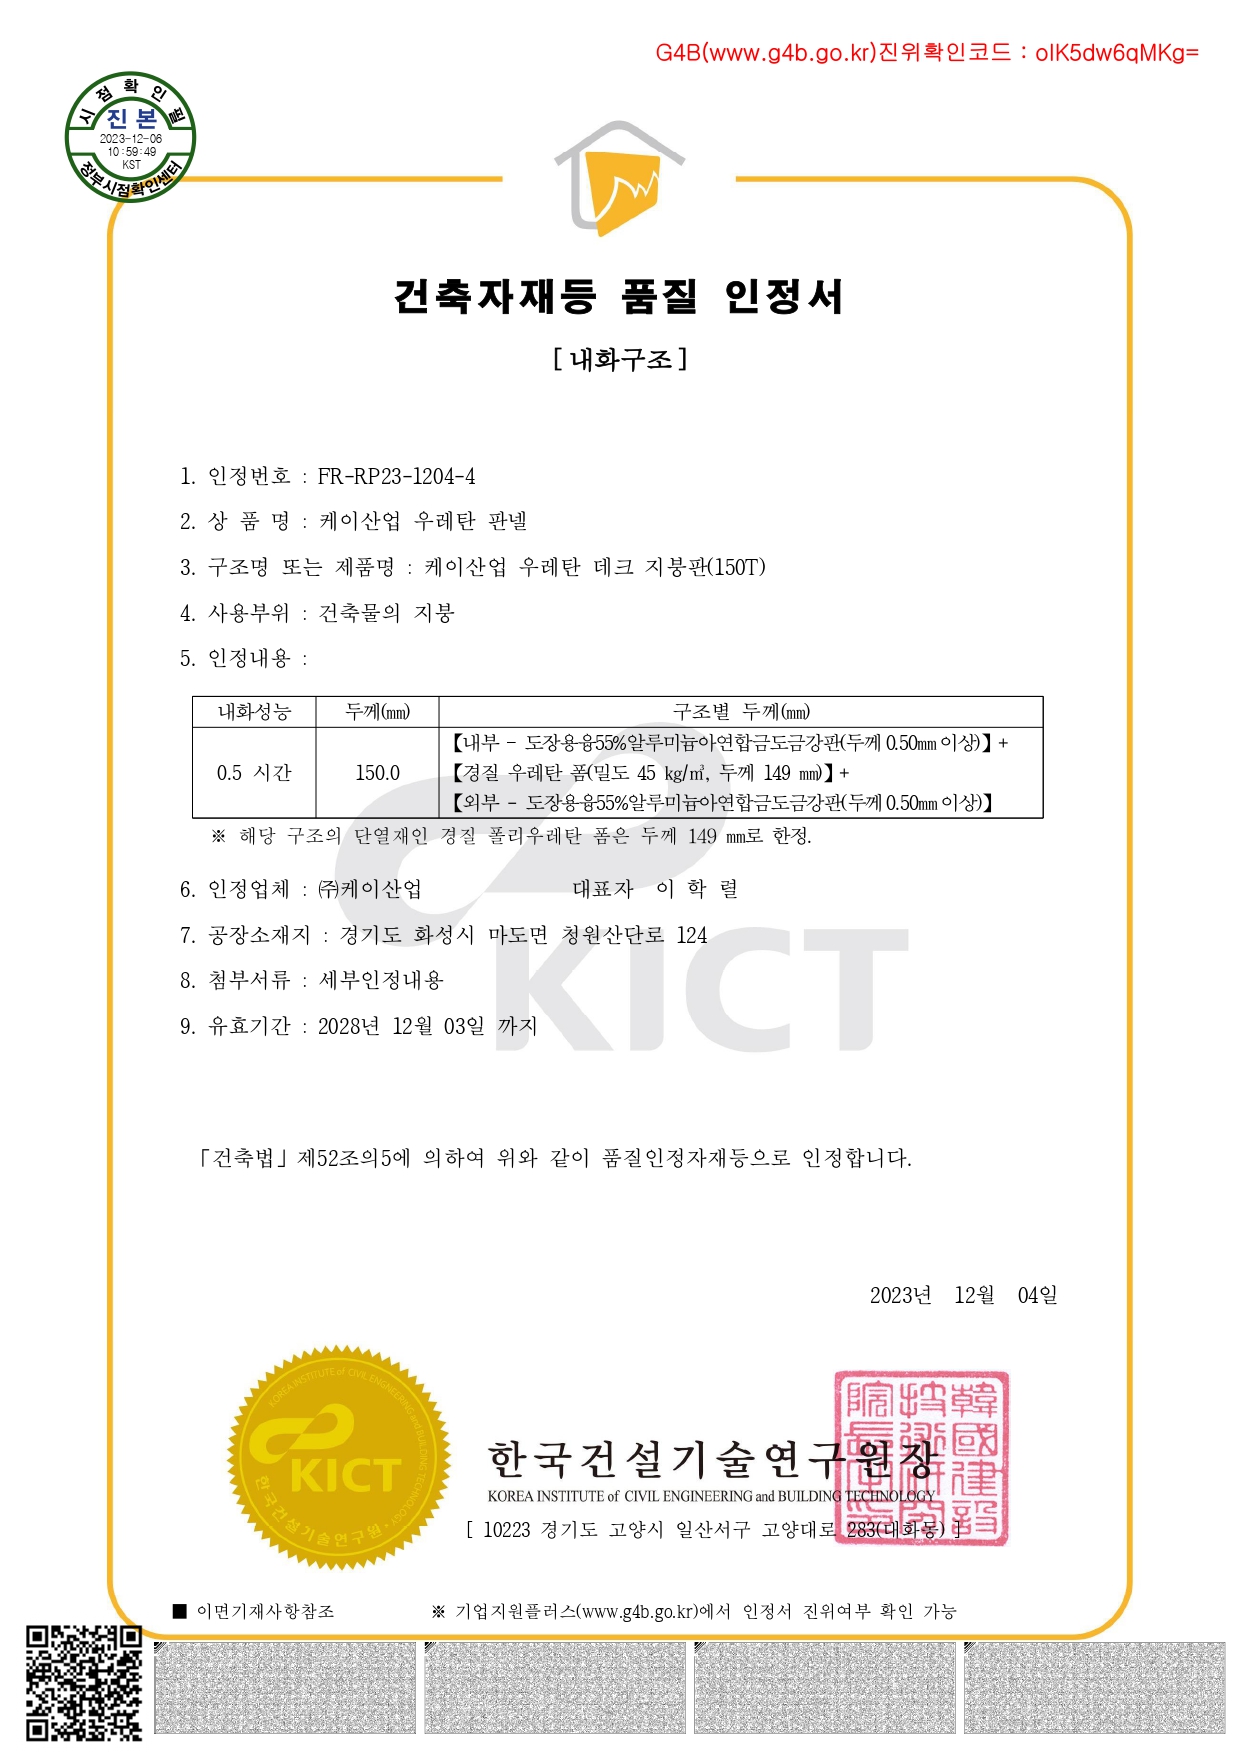
Urethane Fire-Resistant Structure Certification – 30 Minutes (Roof)
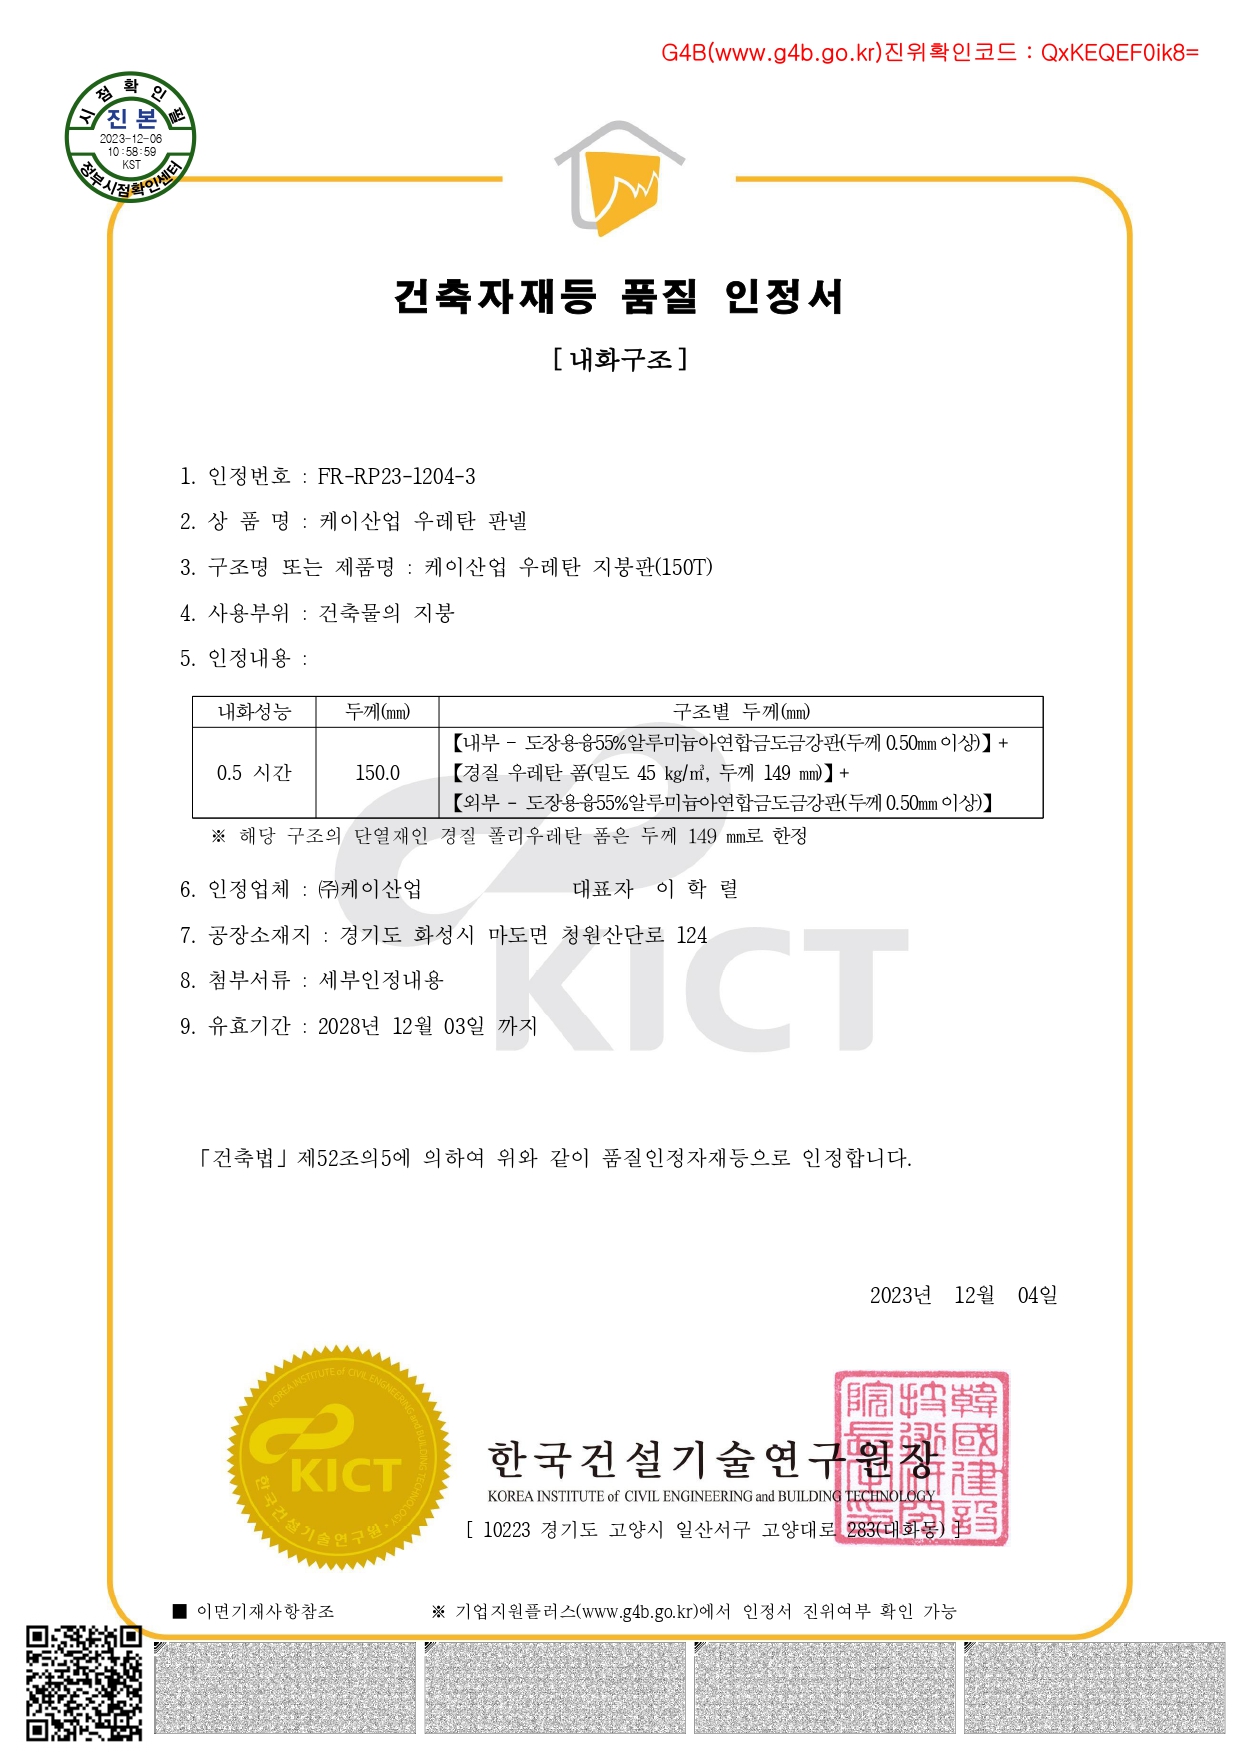
Urethane Fire-Resistant Structure Certification – 30 Minutes (Deck)
Specifications
| Materials | Outer Sheet | 0.5 ~ 0.8 mm Silicone Coated Steel Sheet |
|---|---|---|
| Inner Sheet | 0.5 mm Pre Painted Galvanized Steel Sheet | |
| Core Material | Glass Wool, Mineral Wool | |
| Dimensions | Width (mm) | 1,000 |
| Length (m) | 2.0 ~ 24 | |
| Thickness (mm) | 50, 75, 100, 125, 150 |
Construction References (Project Cases)
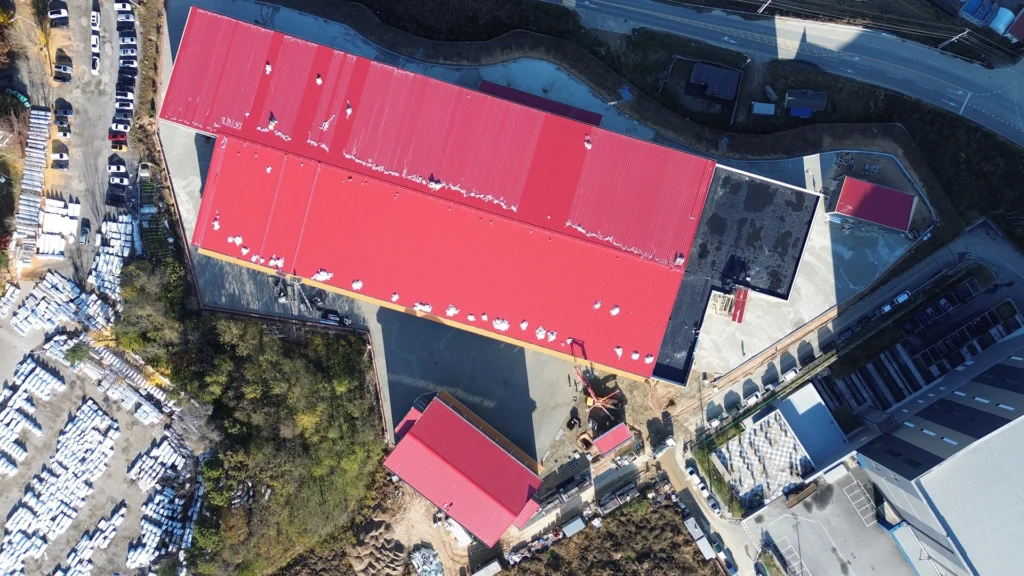
Eumseong Gunwoo Factory Site
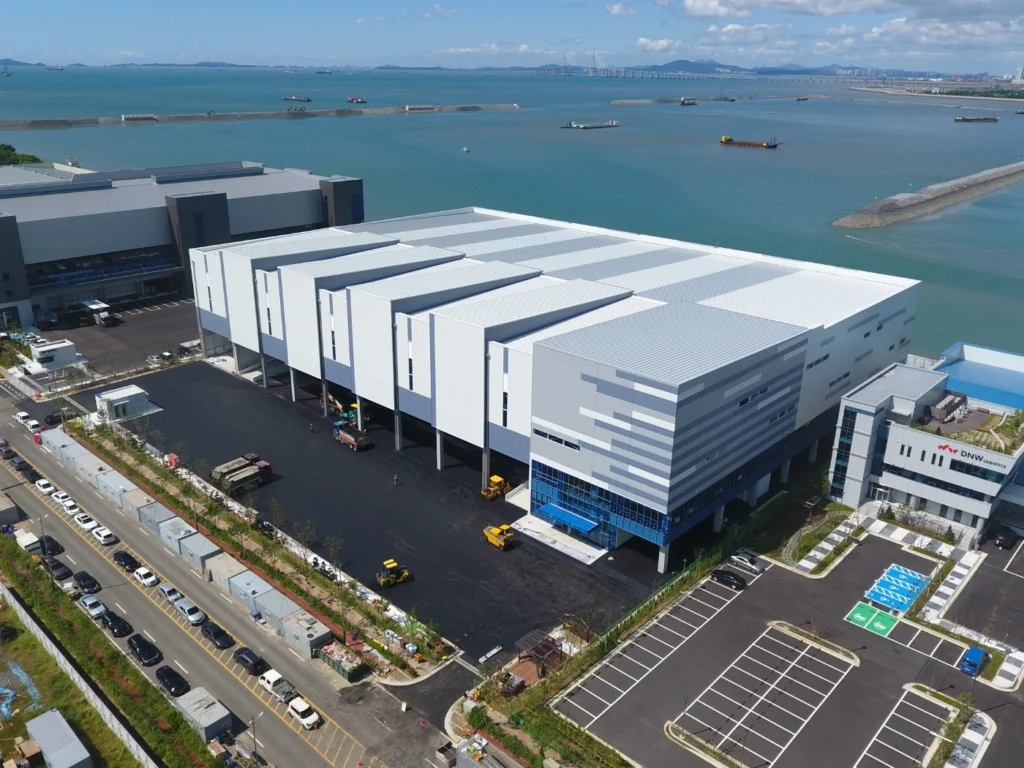
Dongshin IN&C SINL Site
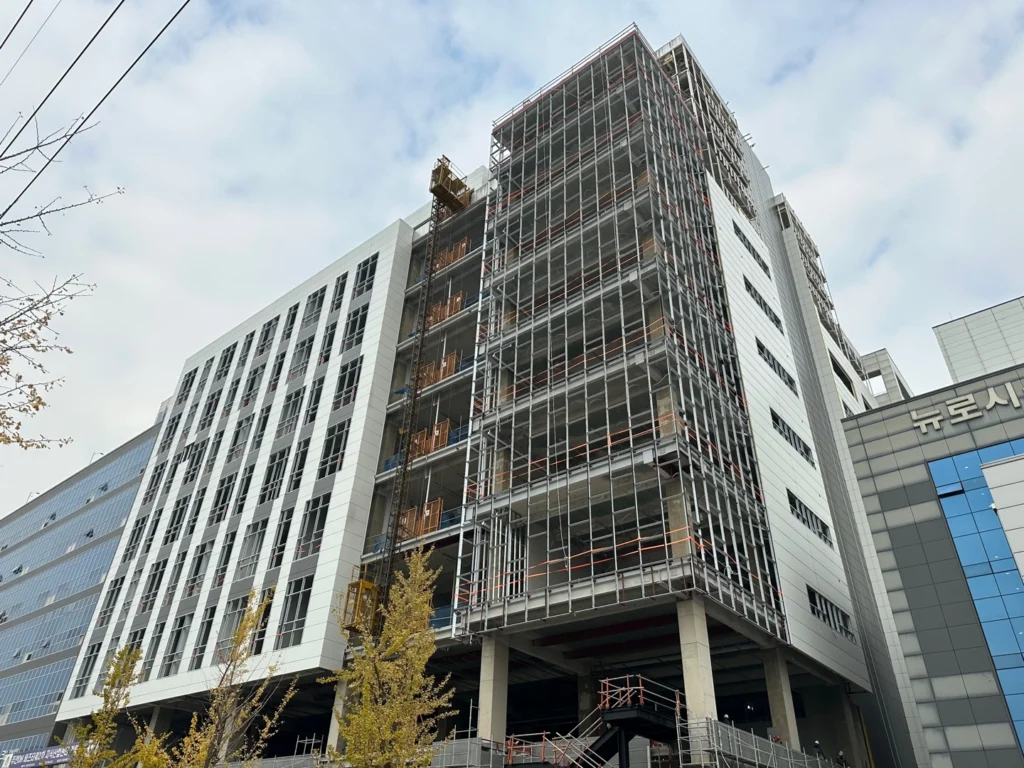
Dongshin Panel Juan DH Biz Tower Phase 2 Knowledge Industry Center
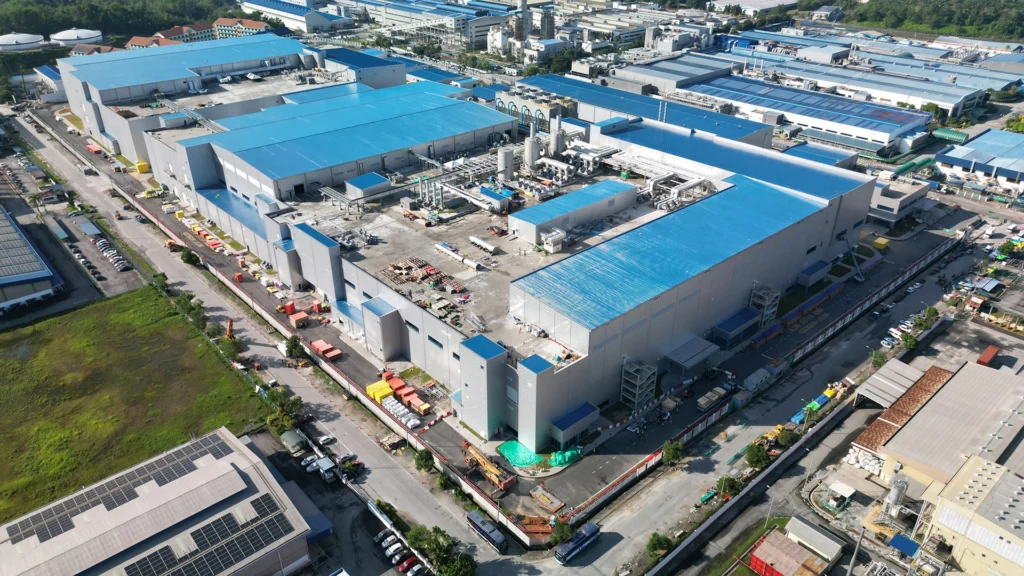
Samsung Malaysia Site
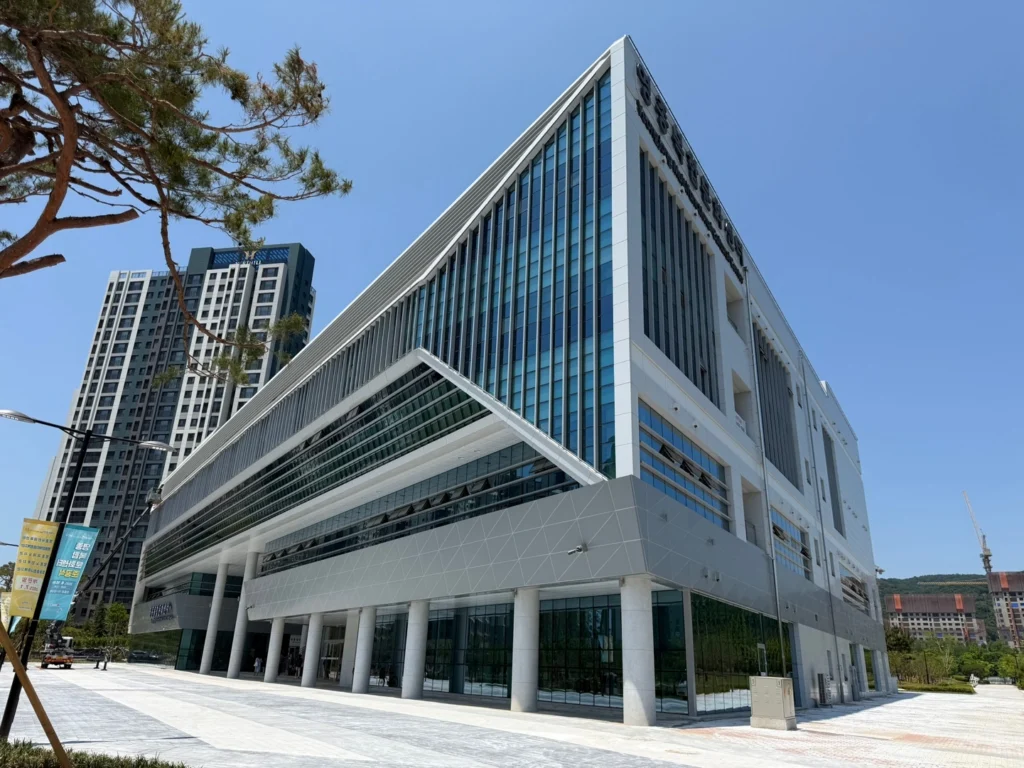
Seongbo Metal Yeongjong International City Complex Facility
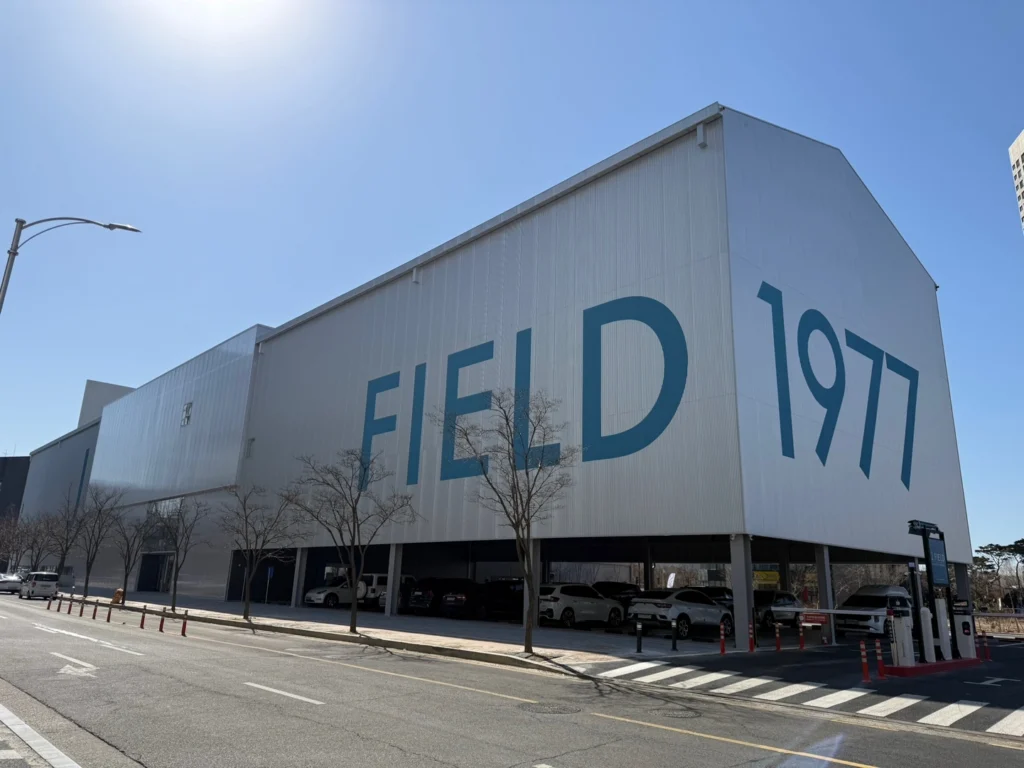
Durim Construction R&D Center / Songdo Tennis Court New Constructio
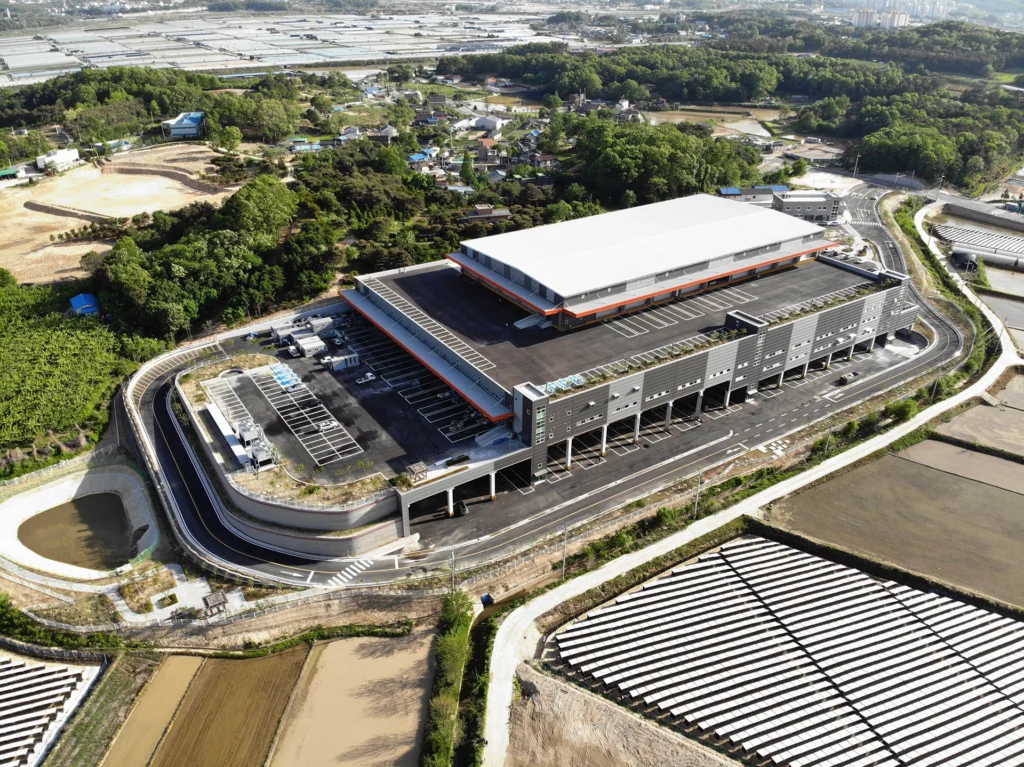
Icheon Doji Logistics Center
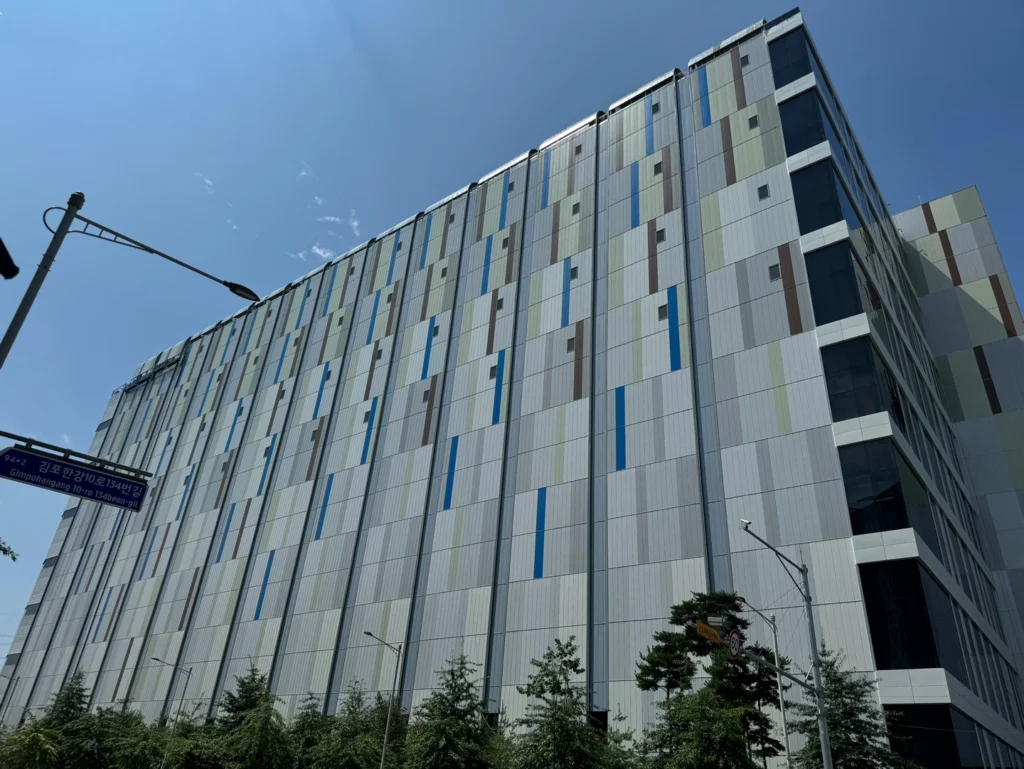
Aseong Industrial Development Gimpo Logistics Center
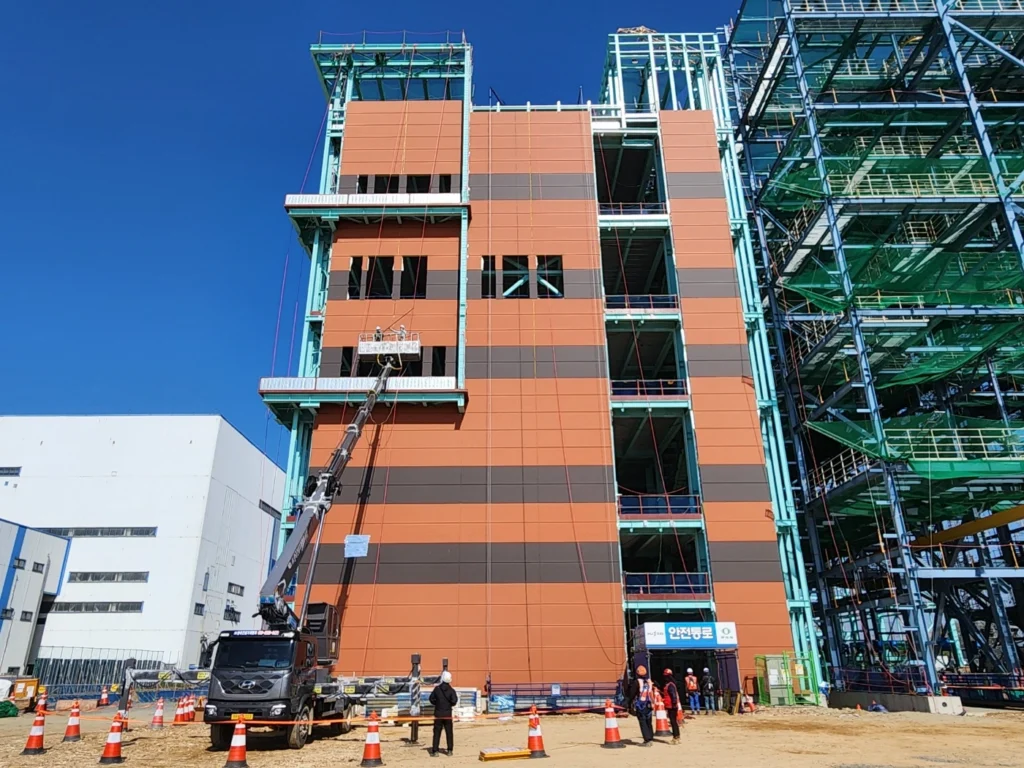
Ensuing E&C Boryeong Power Plant
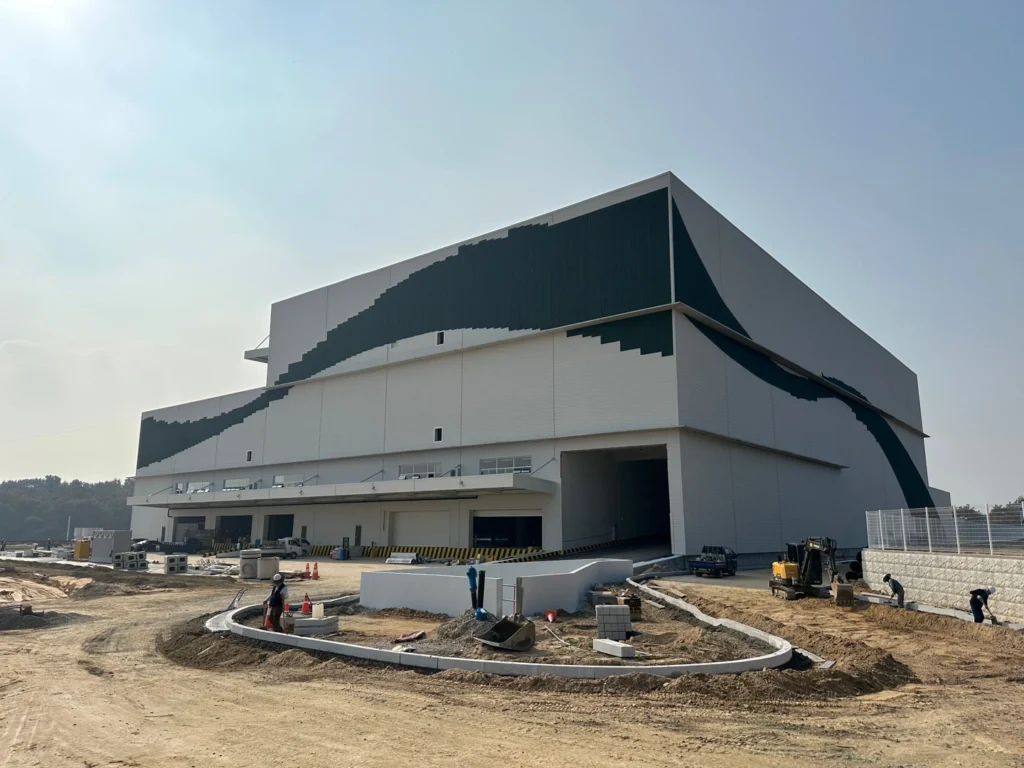
Icheon Sebang Logistics
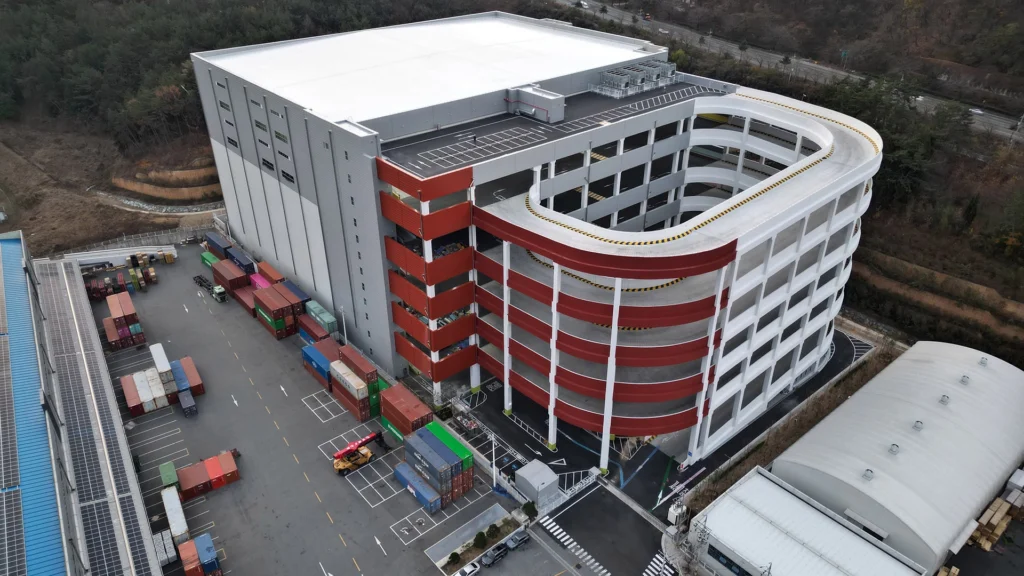
Dongshin P&P Tudung District Site
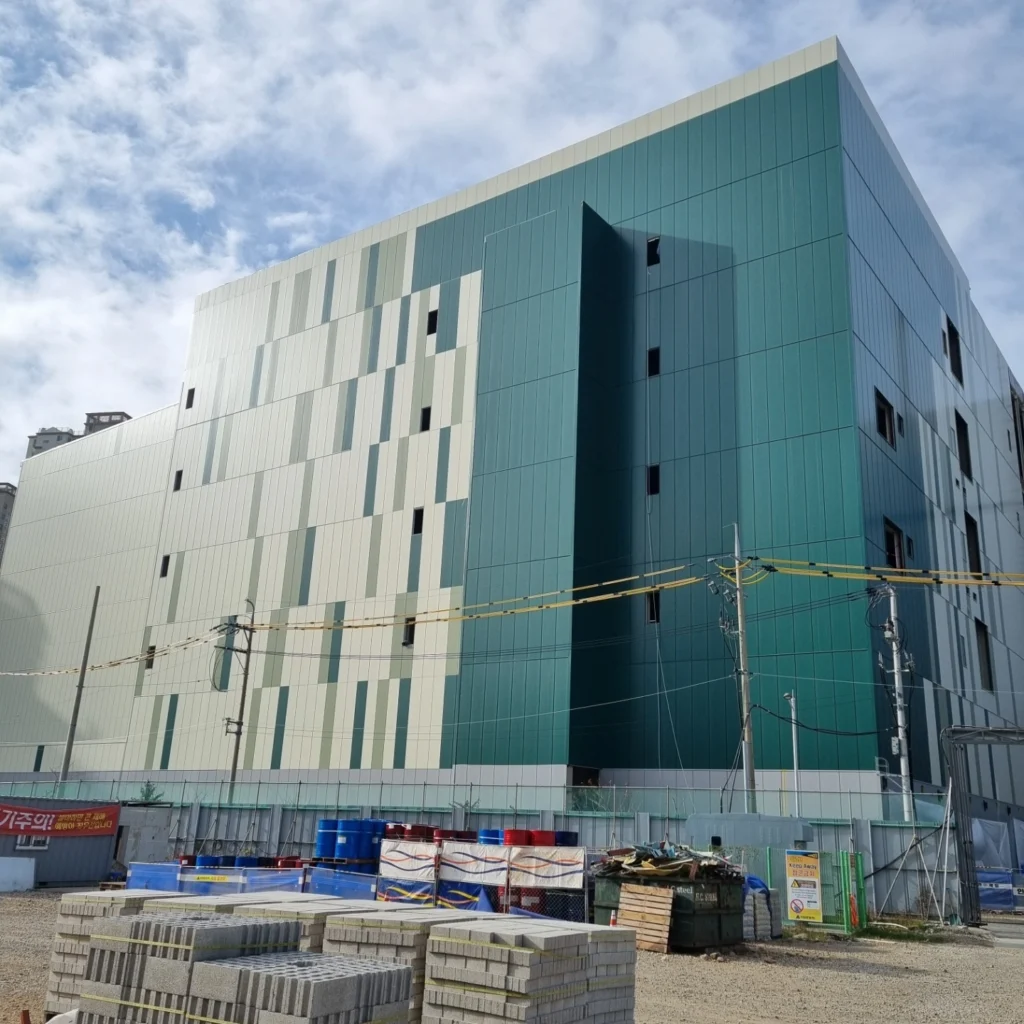
Jinhae Highland Site
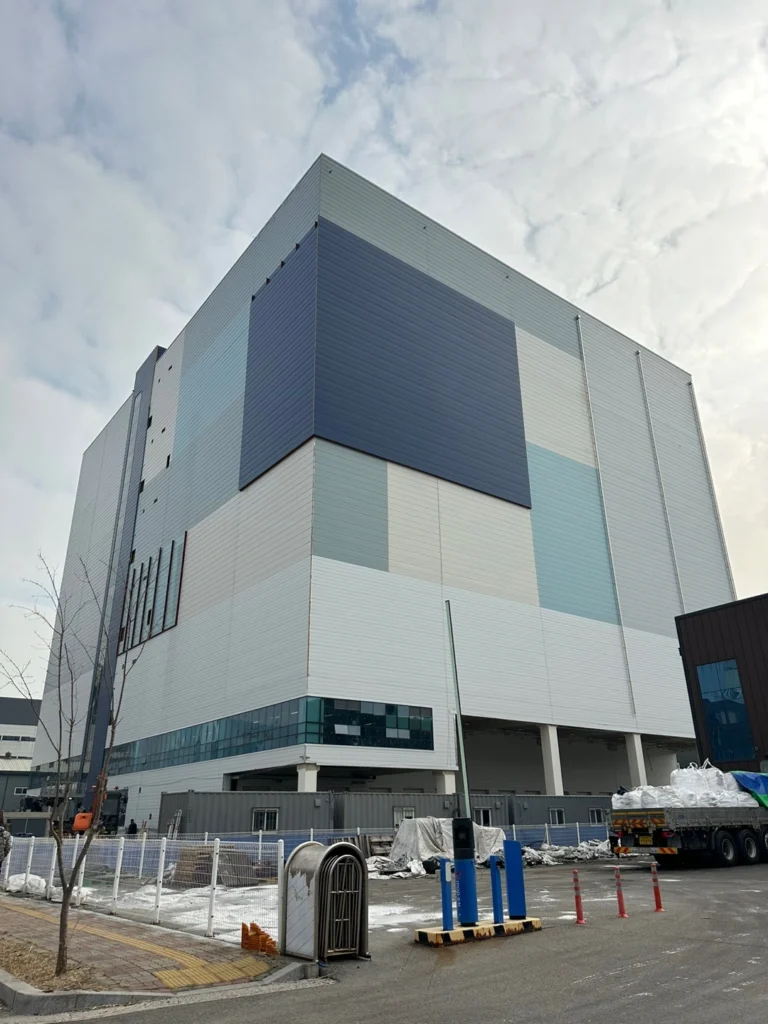
Dongshin P&P Wonchang-dong H-2,4 Logistics Center
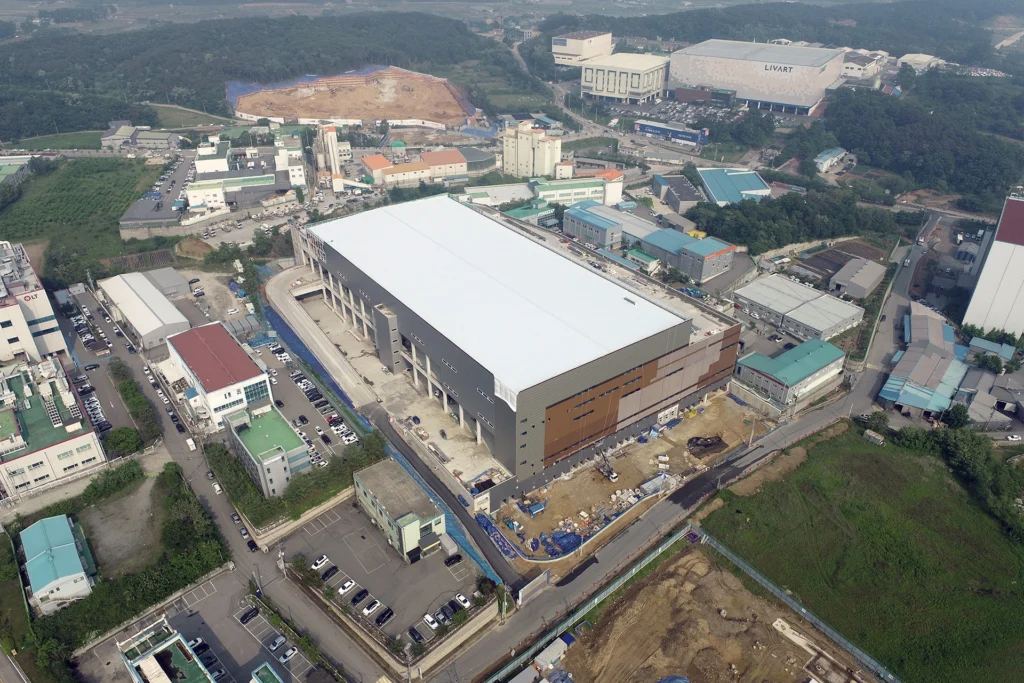
Dongshin E&C Yongin Namsa Site
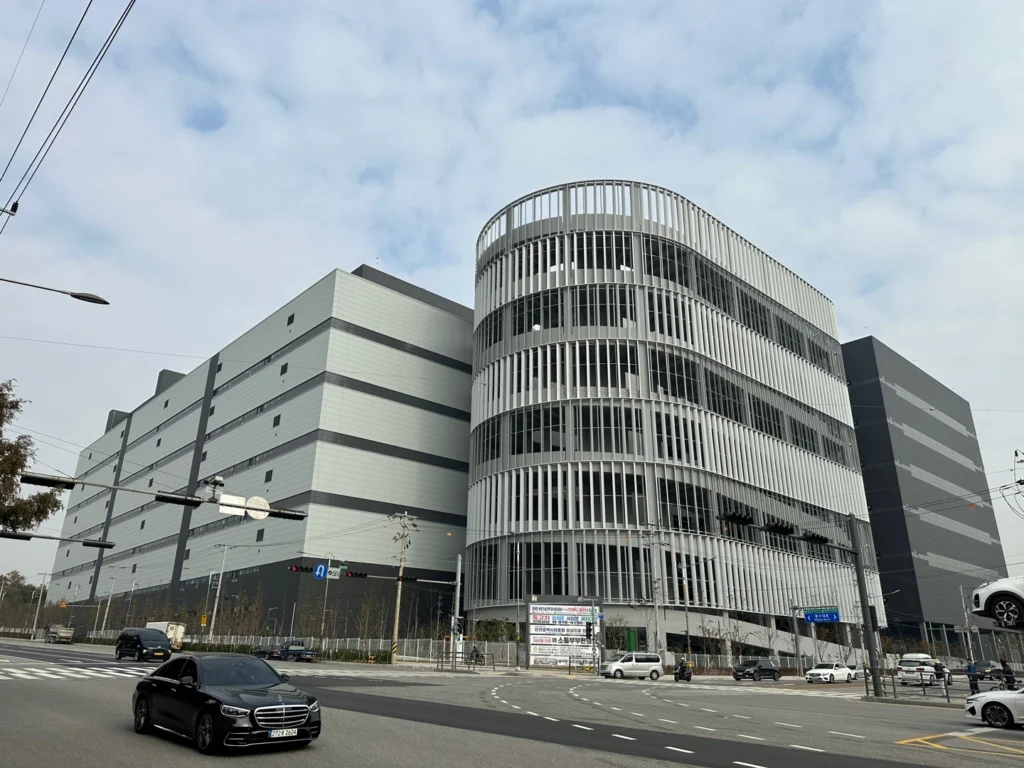
Incheon Seoknam-dong Innovation Logistics Center
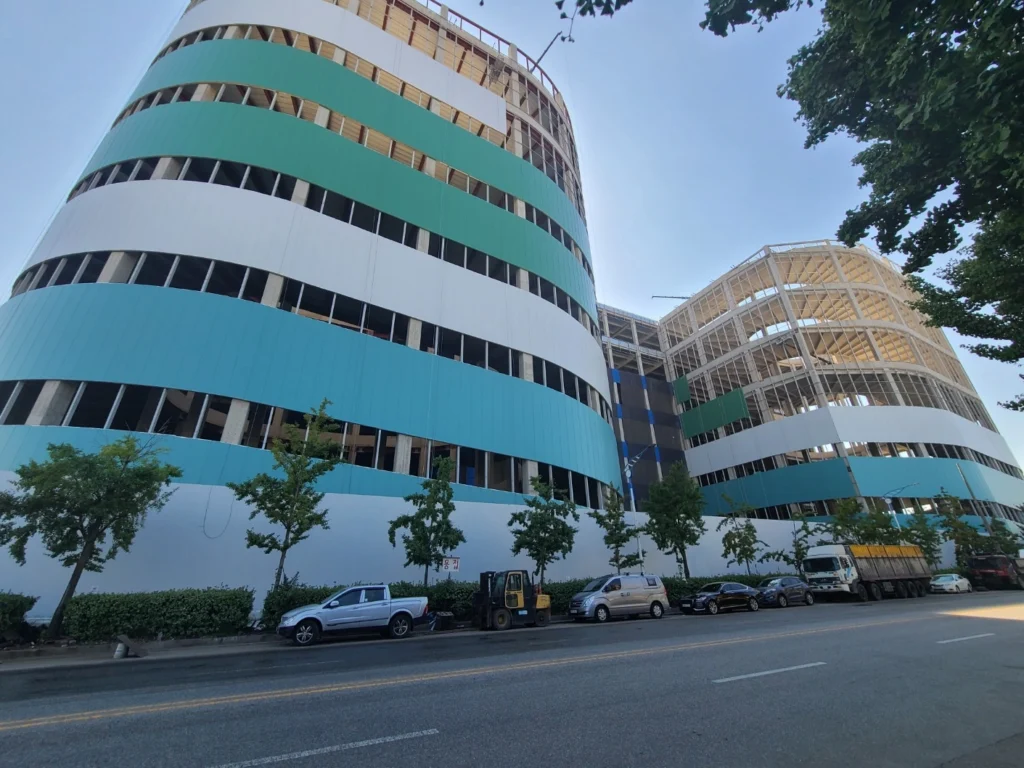
Dongshin P&P Sinheung-dong Site
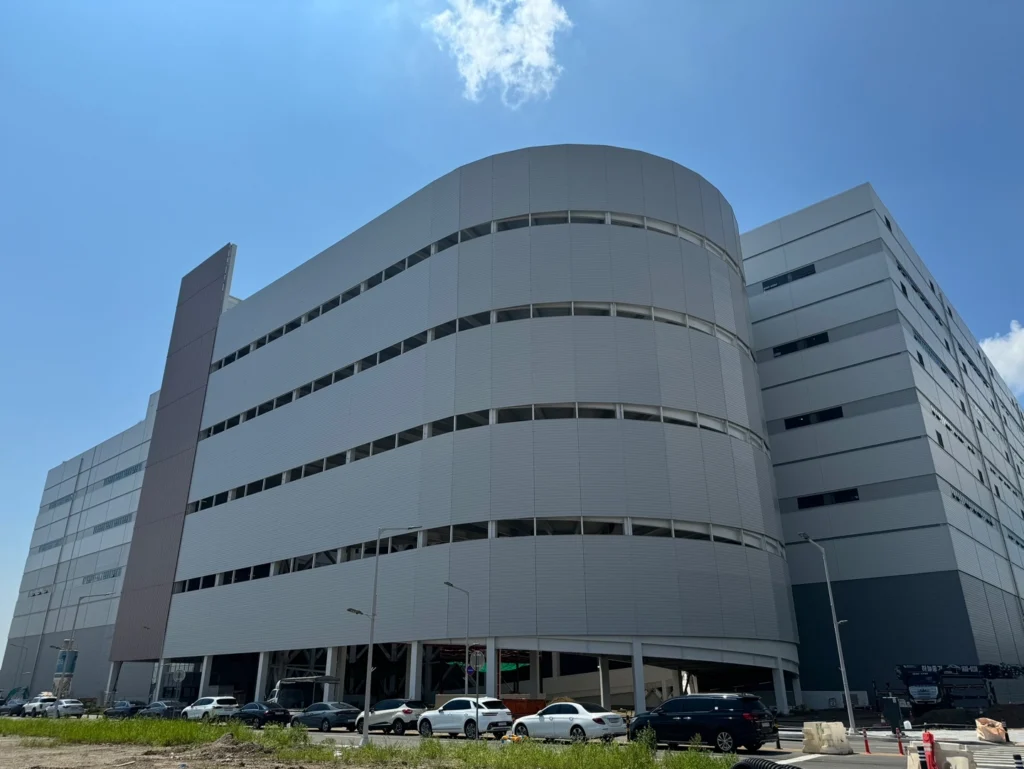
Gimpo M93 PFV SMART Logistics Center 2
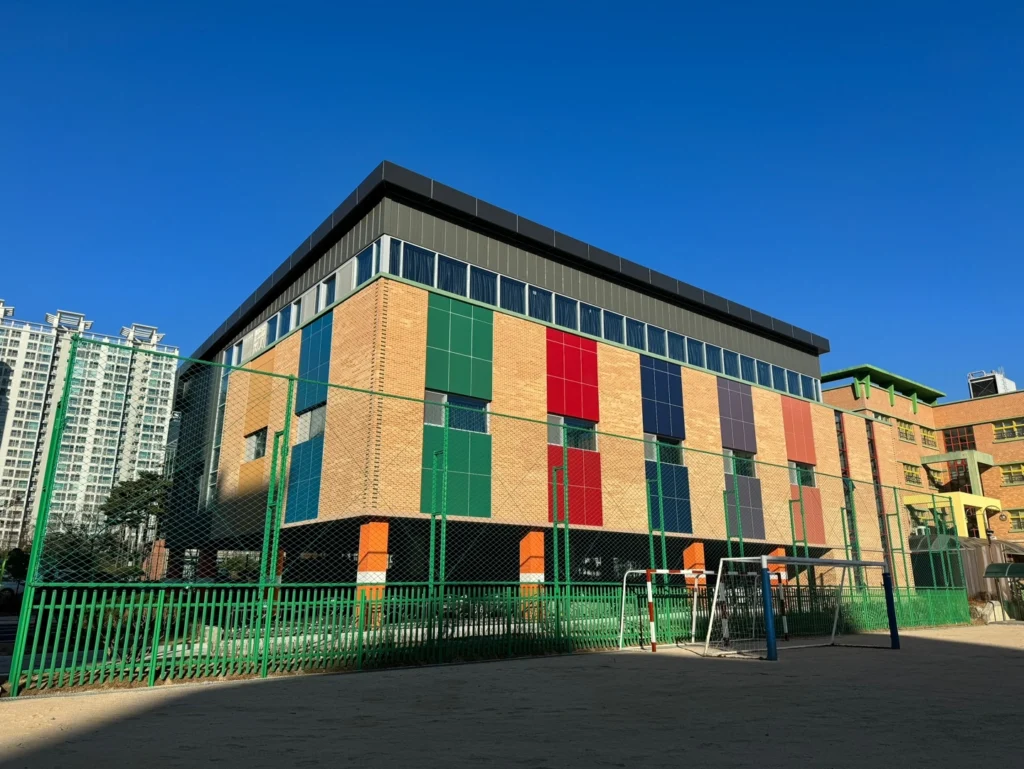
Suwon Hodong Elementary School
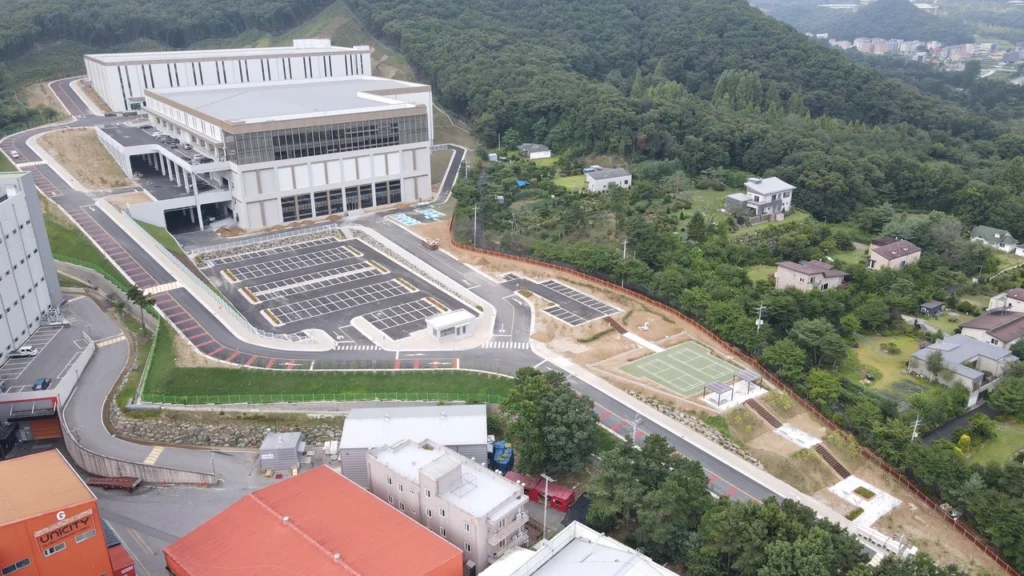
SK Networks Metropolitan Area Logistics Center
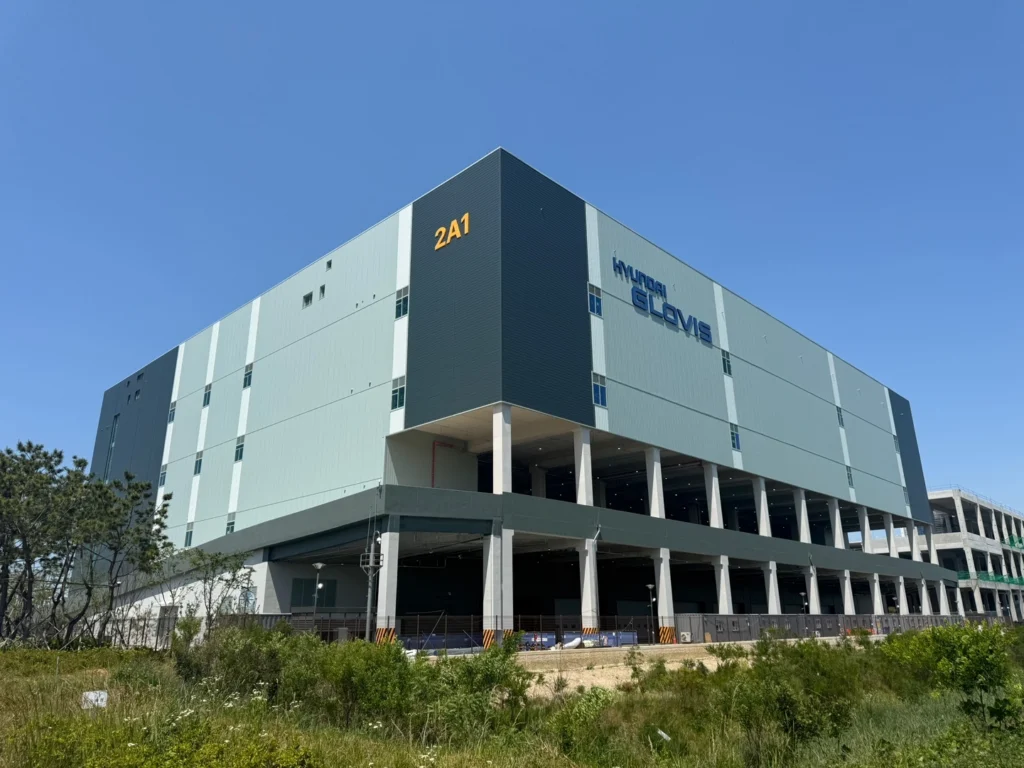
Hallim Precision Yeongjongdo Hyundai Glovis Site
Metal Type
PWE
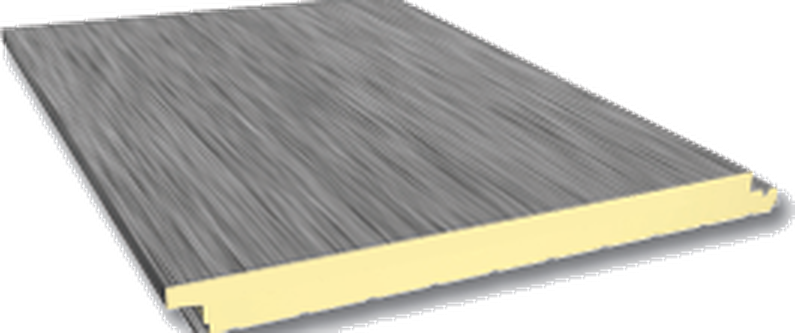


PWR
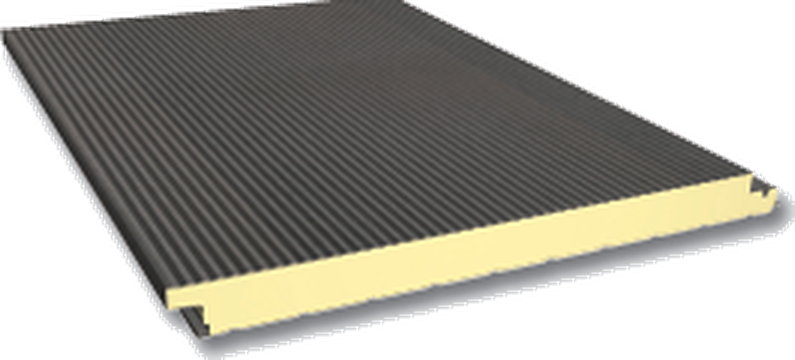


C45
PC45-F
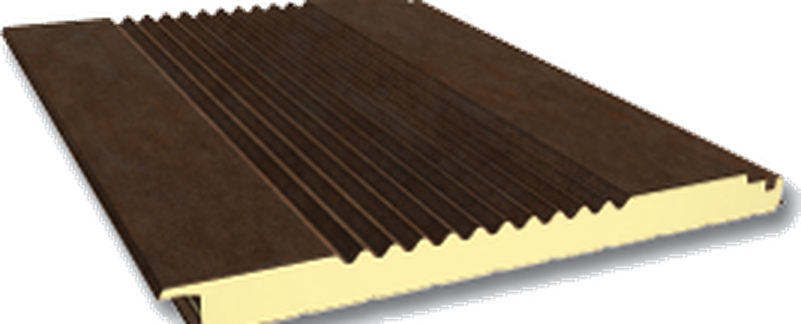


PC45
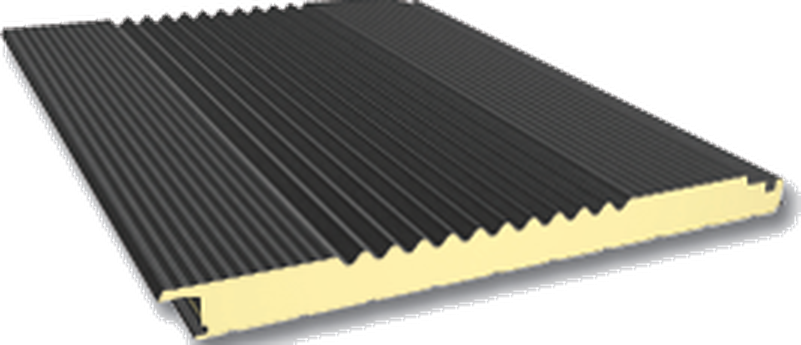


Boltless
PDS
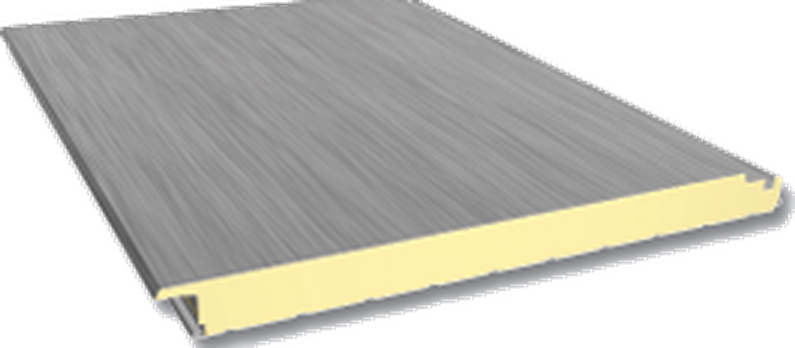
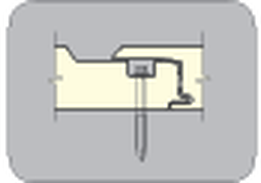

PRS
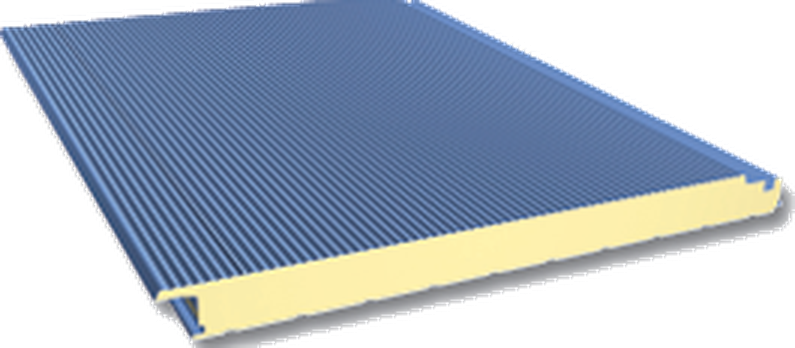
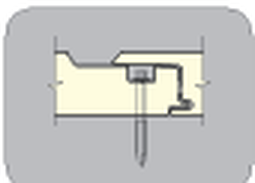

PDS 1

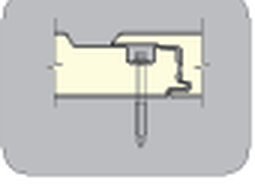

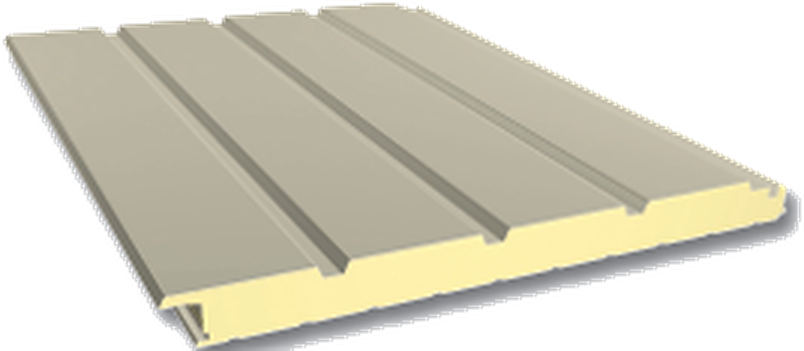
PRS 1



PDS 3
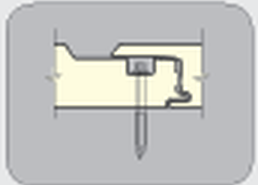

PRS 3
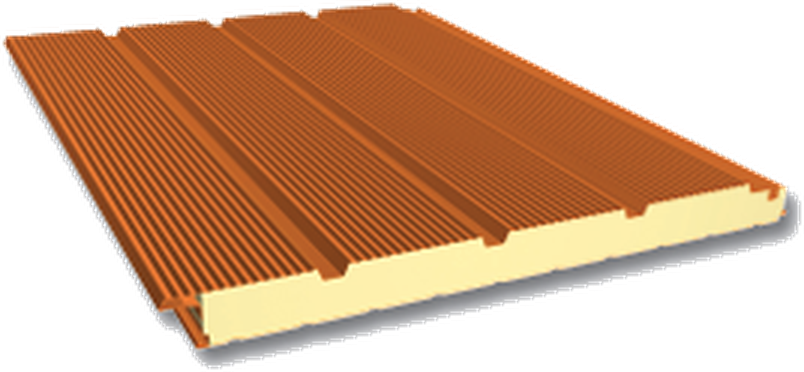
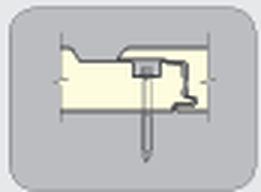

PDS 3-B
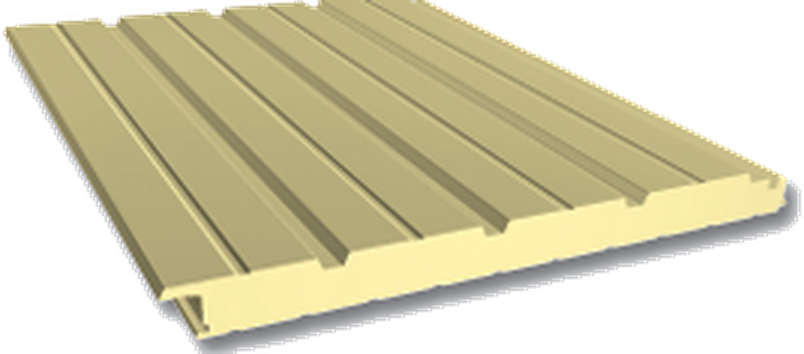
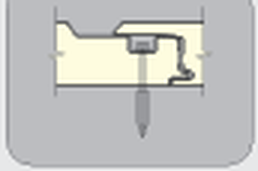

No Mold
PFF



PNFF
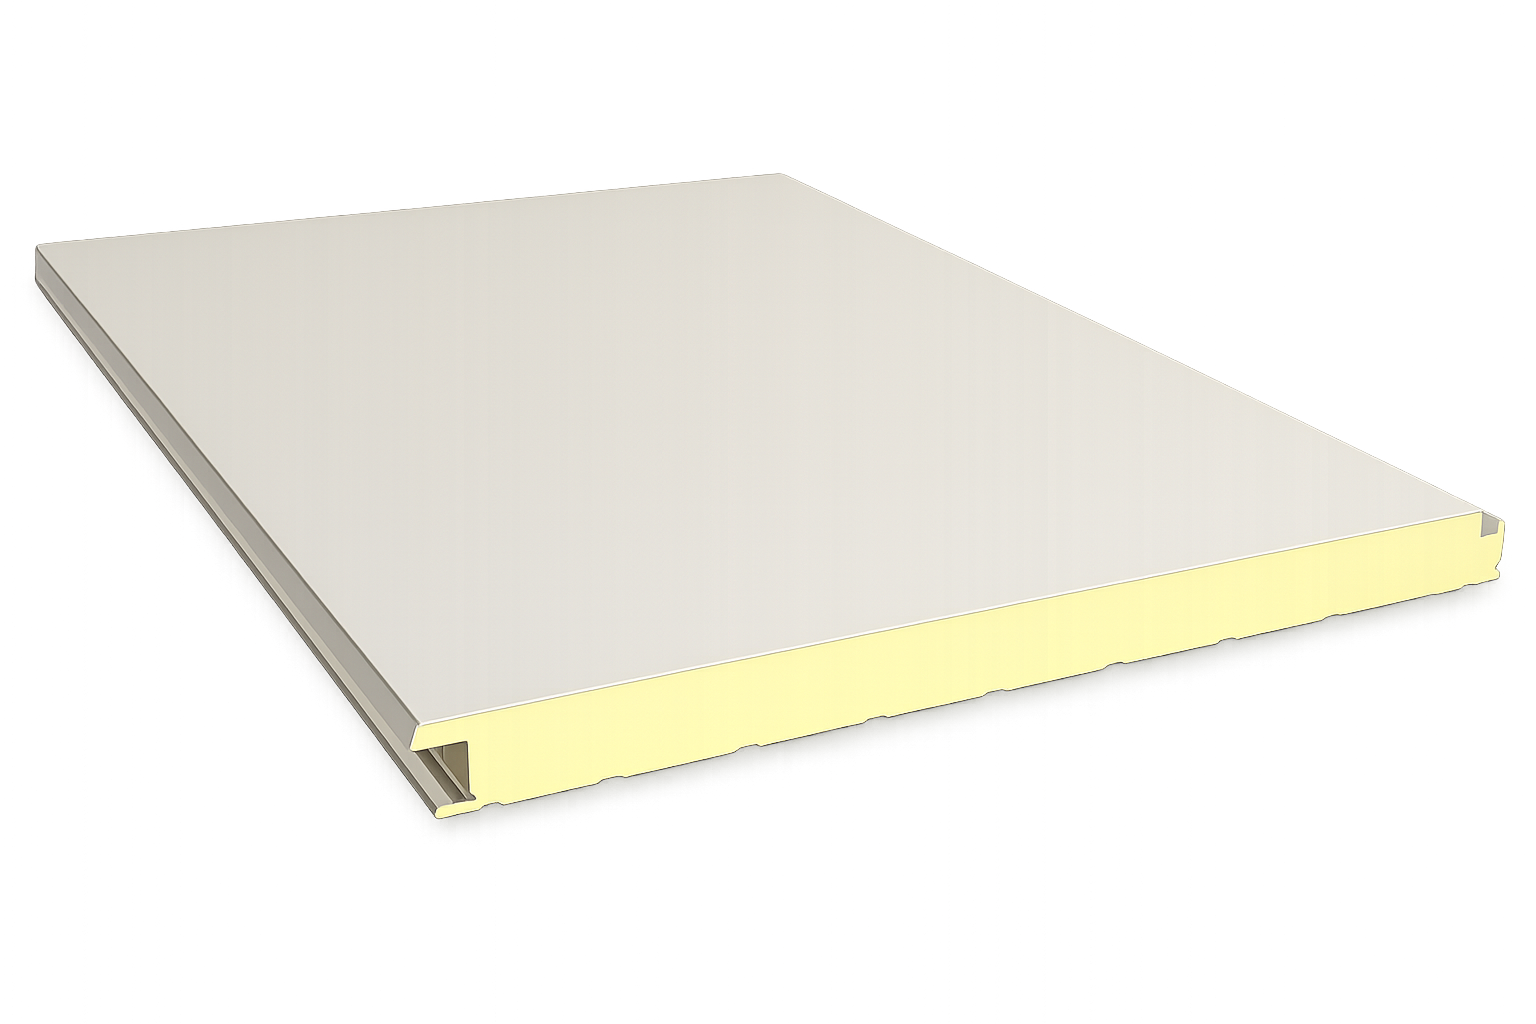
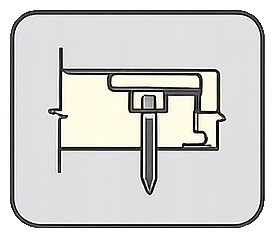

PSS
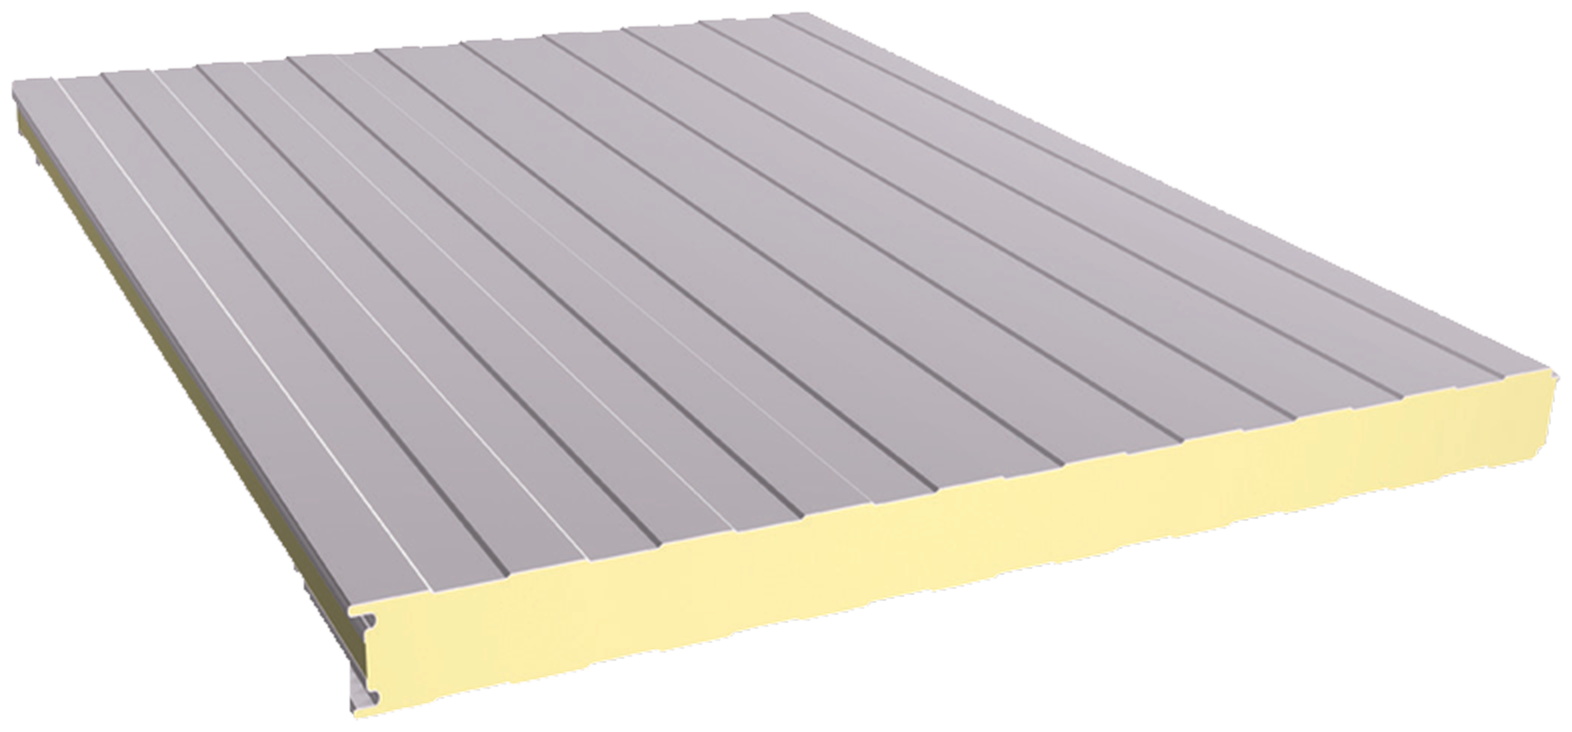


Roof · Deck
PTS


PTT(TPO)


PTD(Base Sheet)